Aluminum Frame Tent Regional Compliance: Translating Local Codes into Specs
An Aluminum Frame Tent rarely fails compliance because the structure is weak. It fails because the regulation of one country never gets translated into the specification language the factory builds from. Regional compliance is, in practice, a translation task: a design wind speed, a ground snow load, a fabric fire classification and an anchoring method must each be converted from local code wording into a measurable line item, and then backed by a document an authority will actually accept.
Why Regional Compliance Breaks Down Between Code and Specification
The core problem is that building codes are written for permanent structures while aluminum frame tents are temporary or semi-permanent structures. The same physical load can therefore be expressed in different units, evaluated under a different standard, and enforced by a different authority — a building department, a fire marshal, an event licensing office or a site landlord. When that wording reaches a factory as a short RFQ line such as “wind resistant” or “fire retardant”, the information needed to engineer and document the structure has already been lost.
Four failure modes account for most compliance disputes in this category:
- Unit mismatch. Wind speed is quoted in km/h in one market and m/s in another; snow load appears as kN/m² or as psf. A number without a unit and a stated basis cannot be engineered against.
- Standard mismatch. A fabric may be described as flame-retardant without naming the test standard, the clause and the test body. Authorities accept a named standard and a report number, not an adjective.
- Scope mismatch. A test report usually covers one material grade and one colour. If the delivered roof uses a different weight, coating or colour, the report does not automatically transfer.
- Anchoring omission. Anchoring is the most frequently missing specification line. Uplift resistance depends on soil, slab or ballast conditions that only the buyer can supply.
The practical consequence is predictable: the structure is manufactured, shipped, and then held at site because the documentation does not match the permit condition. Translation has to happen before the quotation, not after the delivery.
Industry Background: Why Documentation Is Now a Buying Criterion
Aluminum framing has become the default structural choice for temporary and semi-permanent shelters. Lightweight aluminum framing systems account for nearly 58% of total deployed structures in the tent rental market, according to research published by Business Research Insights on the tent rental service market. The material preference is reinforced by service life: 6061-T6 aluminum frame structures typically achieve a service life of 15 to 20 years under standard outdoor conditions, per industry analysis of aluminum frame tent manufacturing.
Demand is also spreading across applications with very different compliance profiles. The aluminum frame tent category is segmented by application into warehouse and industrial storage, sports and recreation, weddings and events, and aircraft hangars, according to a Grand View Research market report abstract. Each of those segments is governed by a different dominant requirement:
- Warehouse and industrial storage: snow load, permitted occupancy and anchoring on prepared ground dominate.
- Sports and recreation: clear-span deflection, snow load and internal egress dominate, particularly for indoor court structures.
- Events and weddings: fabric fire classification, exit provision and temporary occupancy permits dominate.
- Hangars and workshops: door opening size, wind exposure at large openings and equipment anchoring dominate.
Because a single manufacturer may serve all four segments with the same frame system, compliance capability — not span capability alone — has become the differentiating question in procurement. Buyers now ask for the document set at RFQ stage, before price is discussed.
Detailed Solution: How Shoulder Tent Translates Loads into Specifications
Shoulder Tent approaches compliance as a specification exercise in four parts: frame capacity, fabric fire performance, project-specific anchoring, and pre-shipment verification. Each part produces a document or a defined value that can be handed to an authority.
1. Frame: alloy, profile and span geometry
The structural starting point is the alloy and the profile. Shoulder Tent states that its A-shape tent frames use 6061/T6 extruded aluminum alloy, and that event tent frames are high-anodized aluminum alloy 6061/T6 with an anti-rust surface. The structural concept behind the product range is clear-span, column-free design with modular 3 m / 5 m bay expansion, which matters for compliance because span and bay geometry are the two variables that determine how a given wind or snow load is carried.
For a buyer, this translates into a simple rule: a load figure is only meaningful when it is attached to a span. A wind speed published for one span cannot be applied to a wider structure without span-specific structural documentation.
2. Fabric: fire classification with a named standard
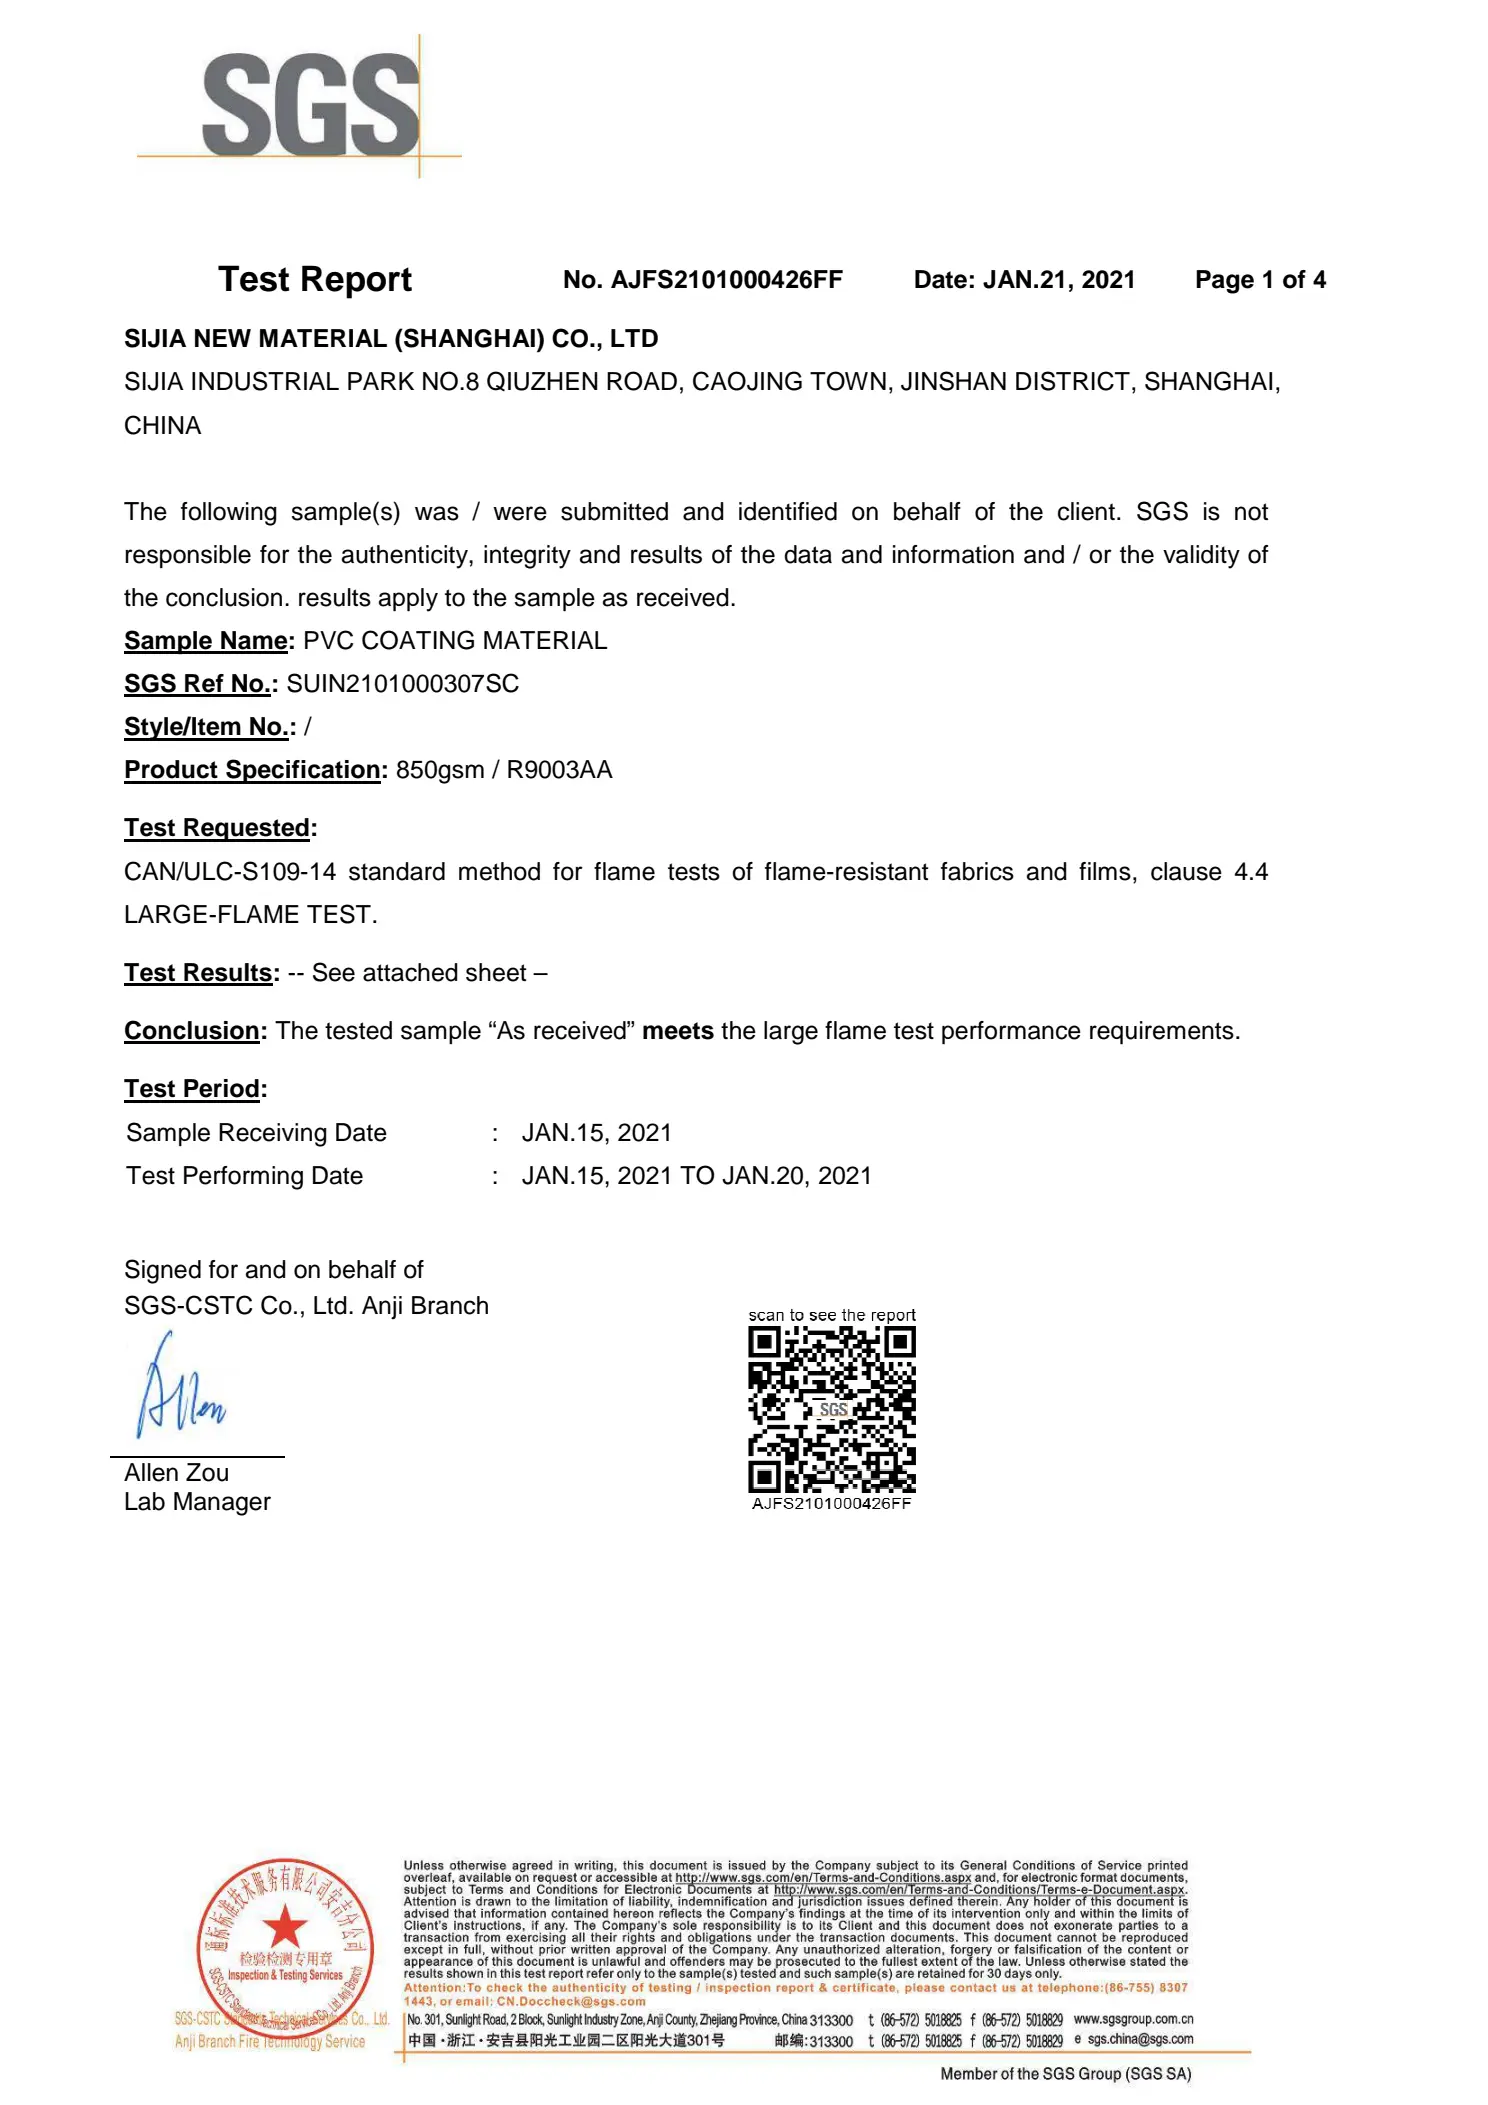
Roof and sidewall fabric is where fire compliance is decided. Shoulder Tent uses double PVC waterproof and flame-retardant fabric, and holds an SGS test report numbered AJFS2101000426FF, issued on 21 January 2021, for its 850 gsm PVC coating material, tested to CAN/ULC-S109-14 Clause 4.4 Large-Flame Test.
The scope of that report is single-layer white PVC coating material. That scope statement is the single most important detail in the whole document, because it tells the buyer exactly what is covered and what is not. A project specifying a different weight, a different colour or an internal liner needs the matching report for that material — the existing report should not be presented as blanket coverage.
3. Anchoring: engineered per project, not per catalogue
Anchoring is the specification line most often left blank, and it is the one that decides uplift performance. Shoulder Tent treats anchoring and reinforcement as project-specific: the anchoring detail is set against the site’s ground conditions and the design uplift for the specified span, then confirmed with the engineering team rather than selected from a standard accessory list.
For the buyer this creates a clear input obligation. Soil type, slab specification, ballast availability, burial depth and exposure at the site edge all have to be supplied before an anchoring plan can be issued. A quotation that does not ask for ground data has not yet addressed wind compliance, regardless of what the frame specification says.
4. Pre-shipment inspection: converting the specification into a record
Compliance is not complete at the drawing stage. Shoulder Tent states that once a product is completed it undergoes standardized engineering and quality inspections before leaving the factory. For a project buyer, that inspection stage is where the specification stops being a promise and becomes a record — a checkpoint that the frame profiles, fabric grade and accessory set match what was approved on the drawing set.
Reading the baseline numbers correctly
Two figures are frequently specified in compliance-driven projects: a design wind speed of 120 km/h and a ground snow load of 1.9 kN/m². Both should be treated as project inputs to be confirmed, not as catalogue defaults.
Shoulder Tent publishes a wind capability of 80–100 km/h for its A-shape tents, depending on the specific span. Any requirement above that published range — including a 120 km/h design case or a 1.9 kN/m² snow case — must be confirmed against the exact span, bay configuration and anchoring plan with the sales and engineering team before it is written into a contract or a permit submission. That confirmation step is the difference between a verifiable specification and an unsupported claim on a quotation.
Step-by-Step: Translating a Local Code into a Tent Specification
The following sequence converts a local requirement into a specification the factory can build and document. It is written for the evaluation-to-execution stage, where drawings and permits are already in scope.
- Collect the governing documents, not summaries. Obtain the local building or temporary-structure regulation, the fire code reference for membrane or tent fabric, the event or occupancy permit conditions, and any landlord or venue requirements. Each may impose a different requirement on the same structure.
- Extract four numbers. Design wind speed with exposure and return period, ground snow load, fabric fire classification against a named standard, and any specified anchoring or ballast requirement. Convert everything to the unit the factory will engineer in, and record the conversion in the RFQ.
- Fix geometry before loads. Define clear span, eave height, bay count and bay width. Shoulder Tent’s modular 3 m / 5 m bay system means expansion is a design decision: adding bays changes the load path and must be re-checked, not assumed.
- Specify the fabric and the evidence together. Name the fabric weight and coating, then request the report that covers exactly that material. Where the delivered colour or weight differs from the reported 850 gsm white PVC coating material, request the corresponding documentation rather than accepting a generic statement.
- Supply ground data and demand an anchoring plan. Provide soil or slab information and confirm the uplift assumption. Anchoring reinforcement is project-specific, so the plan should reference site conditions rather than a default detail.
- Require the inspection record before shipment. Agree that the completed structure passes standardized engineering and quality inspections before factory release, and that the inspection record travels with the shipping documents.
- Confirm every numeric claim in writing. For any load target — a 120 km/h wind case, a 1.9 kN/m² snow case, or anything above the published 80–100 km/h span-dependent range — obtain written confirmation from the sales and engineering team, tied to the specific span and anchoring plan.
Comparison Table: Code Language vs. Specification Language
The table below maps the requirement categories that appear in local codes to the specification line a buyer should demand, and to the evidence that should be accepted in return. It is a translation aid, not a substitute for the governing document in the destination market.
| Requirement area | How local codes typically phrase it | Specification line to demand | Evidence to accept |
|---|---|---|---|
| Wind | Design wind speed in m/s or km/h, with exposure category and return period | Span, bay width, ridge height, frame alloy and profile, stated design wind speed and its basis, anchoring uplift assumption | Span-specific structural calculation or test documentation stating the wind speed and the anchoring it assumes |
| Snow | Ground snow load in kN/m² or psf, sometimes with drift and unbalanced cases | Roof geometry, purlin spacing, frame alloy and profile, plus a written snow removal policy if the design load is conditional | Snow load calculation for the exact span and roof type |
| Fire | Fabric fire classification against a named test standard; occasionally separation distance and exit rules | Fabric weight and coating (for example 850 gsm PVC), colour, liner specification | Test report naming standard, clause, material scope and report number — for example SGS AJFS2101000426FF under CAN/ULC-S109-14 Clause 4.4 |
| Anchoring | Foundation, ballast or ground-anchor requirement; uplift resistance | Base plate type, anchor spacing, ballast mass, assumed ground condition | Anchoring plan referencing the site’s actual ground conditions and design uplift |
| Access and egress | Door count, clear width, opening direction, travel distance | Sidewall door positions and sizes, hardware set | Door schedule drawing consistent with the approved layout |
| Documentation | Permit submission, engineer sign-off, inspection records | Drawing set, calculation notes, material certificates, inspection checklist | Pre-shipment inspection record issued before factory release |
Verified Specification Anchors Buyers Can Check
The following values can be checked directly against Shoulder Tent documentation during evaluation. They are deliberately separated from project-specific load claims, because published values describe a product baseline rather than a site-specific approval.
| Specification anchor | Verified value | Where it comes from |
|---|---|---|
| Frame alloy (A-shape tents) | 6061/T6 extruded aluminum alloy | Shoulder Tent product data |
| Surface treatment (event tent frames) | High-anodized aluminum alloy 6061/T6, anti-rust surface | Shoulder Tent solution data |
| Published wind capability (A-shape tents) | 80–100 km/h depending on span | Shoulder Tent product data |
| Fabric fire test | SGS report AJFS2101000426FF, CAN/ULC-S109-14 Clause 4.4 Large-Flame Test, 850 gsm PVC coating material, issued 21 January 2021 | SGS test report |
| Structural concept | Clear-span column-free design with modular 3 m / 5 m bay expansion | Shoulder Tent project data |
| Pre-shipment control | Standardized engineering and quality inspections before factory release | Shoulder Tent quality process |
| Commercial terms | Orders from a single unit, no MOQ; lead time 30–35 days; monthly capacity 90 units | Shoulder Tent capability data |
| Frame service life (6061-T6, general) | Typically 15–20 years under standard outdoor conditions | Industry analysis of aluminum frame tents |
Use Cases: Where Each Compliance Dimension Dominates
Application determines which requirement drives the specification. The same frame system will be documented differently depending on whether the dominant risk is snow, wind, fire or egress.
Warehouse, storage and industrial tents
In temporary warehouse and industrial storage use, snow load and prepared-ground anchoring usually dominate, followed by occupancy and egress. Buyers should fix span and bay layout first, then supply ground data so the anchoring plan can be engineered. Because storage structures stay up for long periods, the 15–20 year service-life expectation of 6061-T6 frames is relevant to the depreciation and permit-renewal argument.
Sports tents: pickleball, padel and tennis
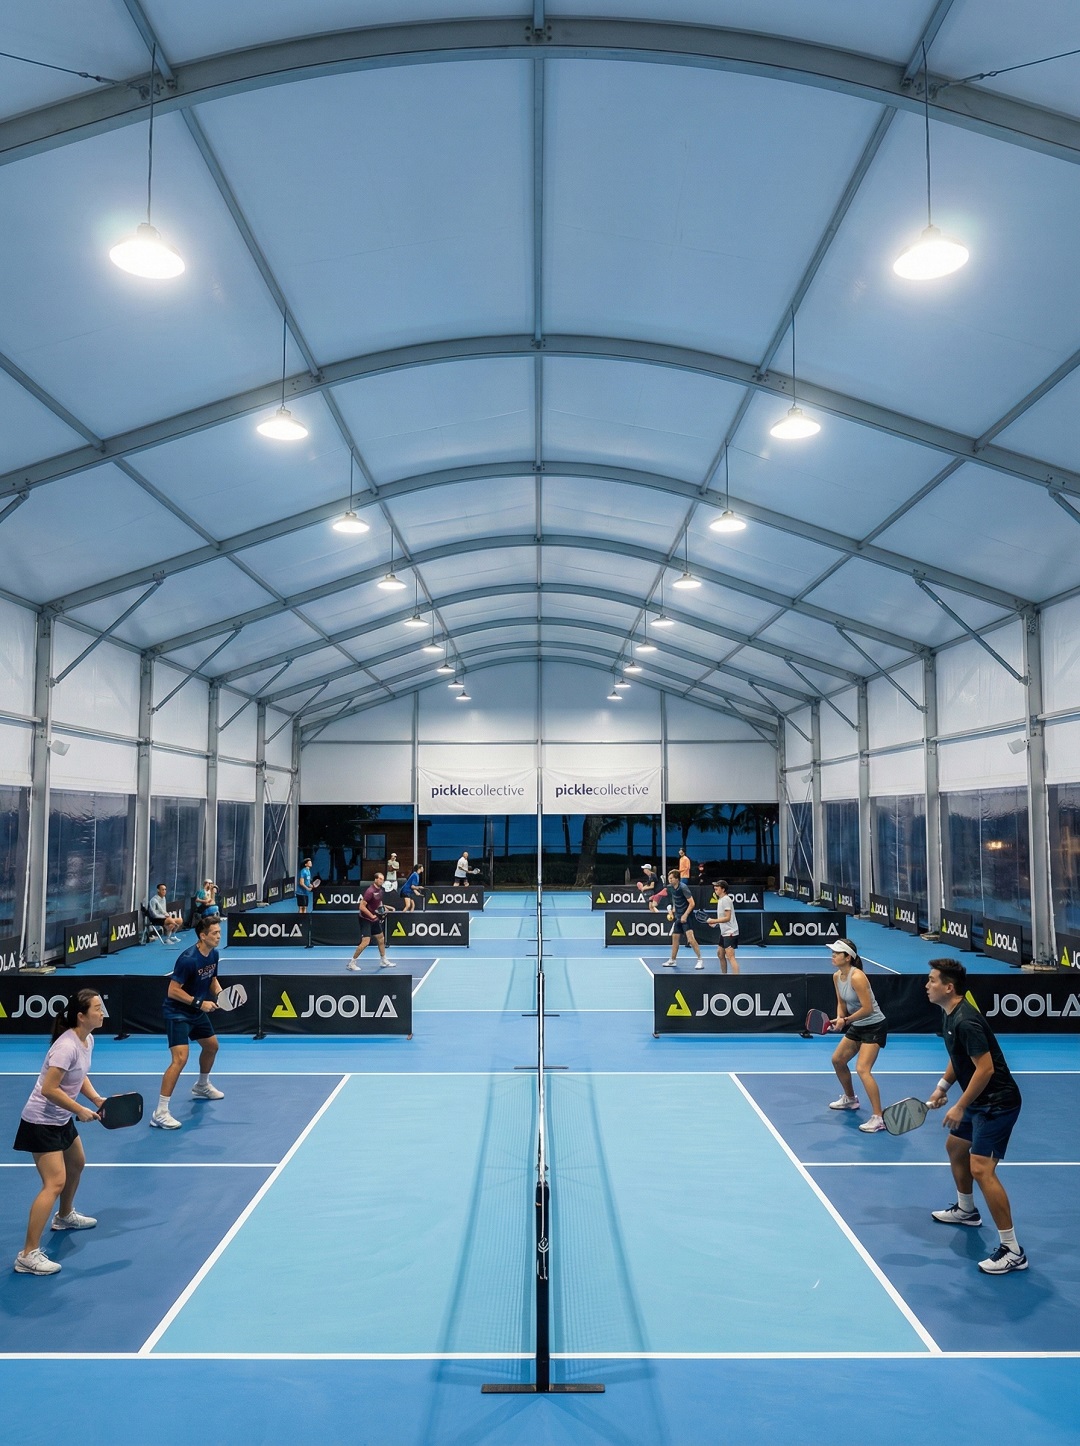
Indoor racket-sport structures need uninterrupted clear span, which puts deflection and snow load at the centre of the compliance file. Context matters here: in the United States, indoor pickleball and padel facilities represent 36.9% of total supply as of 2026, according to CourtSource.us infrastructure data, and indoor courts command higher utilization than outdoor courts — which means these structures are increasingly assessed as near-permanent buildings rather than temporary covers.
Event and wedding tents
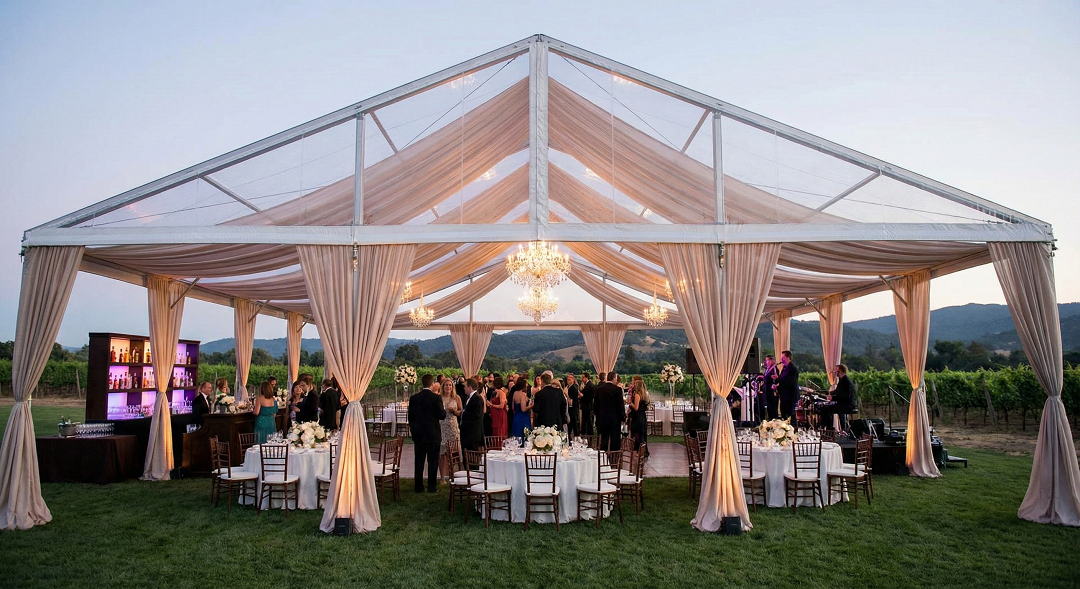
For event, wedding and exhibition structures, fabric fire classification and egress provision dominate the permit conversation, while wind exposure matters most for short-duration installations on open ground. The SGS report on 850 gsm PVC coating material is the relevant document here, provided the deployed fabric matches the reported scope.
Hangar and workshop tents
Aircraft hangar and workshop tents combine large door openings with long spans, so wind exposure at the opening and equipment anchoring become the critical lines. These projects benefit most from early engineering involvement, because the door configuration changes the load path that the wind calculation assumes.
Frequently Asked Questions
How do I confirm an aluminum frame tent meets my local wind and snow requirements?
Convert the local code into two numbers first: design wind speed and ground snow load. Then require span-specific structural documentation. Shoulder Tent publishes wind capability of 80–100 km/h for its A-shape tents depending on span, built on 6061/T6 extruded aluminum frames. Any requirement above the published range — including a 120 km/h wind case or a 1.9 kN/m² snow case — must be confirmed with the sales and engineering team for the exact span and anchoring plan before signing.
What fire documentation is available for the PVC roof fabric?
Shoulder Tent holds an SGS test report, number AJFS2101000426FF, issued 21 January 2021, for its 850 gsm PVC coating material, tested to CAN/ULC-S109-14 Clause 4.4 Large-Flame Test. The report scope is single-layer white PVC coating material. If the project specifies a different colour, a different fabric weight or an internal liner, request the matching report for that material instead of assuming the existing report covers it.
Can an OEM aluminum frame tent be produced for warehouse use?
Yes. Shoulder Tent provides ODM production services covering design and R&D, factory manufacturing, global delivery, installation and on-site technical support, and warehouse and industrial storage is one of its listed applications. Customization covers size and height, sidewalls and doors, colour and fabric, flooring systems, windows and curtains, insulation and ventilation options, and décor and lighting. Listed aluminum frame tent models include S30-1, S32, S45-1, S45-2 and S60-1.
What is the minimum order quantity and what drives the price?
Orders are accepted starting from a single unit, with no minimum order quantity requirement. Price is driven by span, frame profile, fabric weight and grade, accessory set and anchoring design, which is why a quotation is only comparable at like-for-like specification. Shoulder Tent supports T/T payment and FOB, CIF and CFR trade terms, with specific shipping arrangements confirmed with sales.
What lead time applies to a first compliance-driven order?
Standard lead time is 30–35 days, with monthly capacity of 90 units. Each completed structure undergoes standardized engineering and quality inspections before leaving the factory, and the inspection record supports the permit file. Because there is no MOQ, a first order can also function as a validation run before a wider rollout. To start that process, share your code requirements, span and ground data with the team at info@shouldertent.com or WhatsApp +86 158 1850 8822.
Conclusion
Regional compliance for an aluminum frame tent is decided in the specification, not at the site gate. Once a buyer converts local code language into four explicit inputs — design wind speed, ground snow load, fabric fire classification and an anchoring plan tied to real ground conditions — the rest of the process becomes verification rather than negotiation.
Shoulder Tent’s contribution to that process is documentable rather than rhetorical: 6061/T6 extruded aluminum frames, high-anodized anti-rust surface treatment on event frames, an SGS report on 850 gsm PVC coating material under CAN/ULC-S109-14 Clause 4.4, project-specific anchoring reinforcement, and standardized pre-shipment inspections. The published 80–100 km/h span-dependent wind capability gives buyers a verifiable baseline; anything beyond it, including a 120 km/h design target or a 1.9 kN/m² snow case, is a project-specific engineering confirmation, and should always be requested as one.
Next Step: Check Your Project Against the Specification
Send the governing code reference, span, bay layout and ground data, and the team will return the matching frame, fabric and anchoring specification with the supporting documents.
Email: info@shouldertent.com | Phone / WhatsApp: +86 158 1850 8822 | www.shouldertent.com
Download the full company and product catalogue: Shoulder Tent Company & Product Catalogue (PDF)
Offices: Management Center, No. 4703B, West Tower, Galaxy Twin Towers, Shenzhen, China · Marketing Center, Room 1508, South Tower, Guangzhou World Trade Center Complex, China
Have Questions or Need More Details?
Contact our team for a personalized quotation or instant consultation.
Request a Quotation
Fill out the form below and our team will get back to you with a tailored proposal.
WhatsApp Direct Chat
Prefer to chat in real-time? Message us on WhatsApp for instant assistance & quick answers.
- Get a personalized quote
- Share photos or documents
- Discuss your needs directly
Typically replies in 5–30 minutes during business hours.