
Aluminum Frame Tent Technical Guide: Matching 3m/5m Bay Modularity to Load Requirements
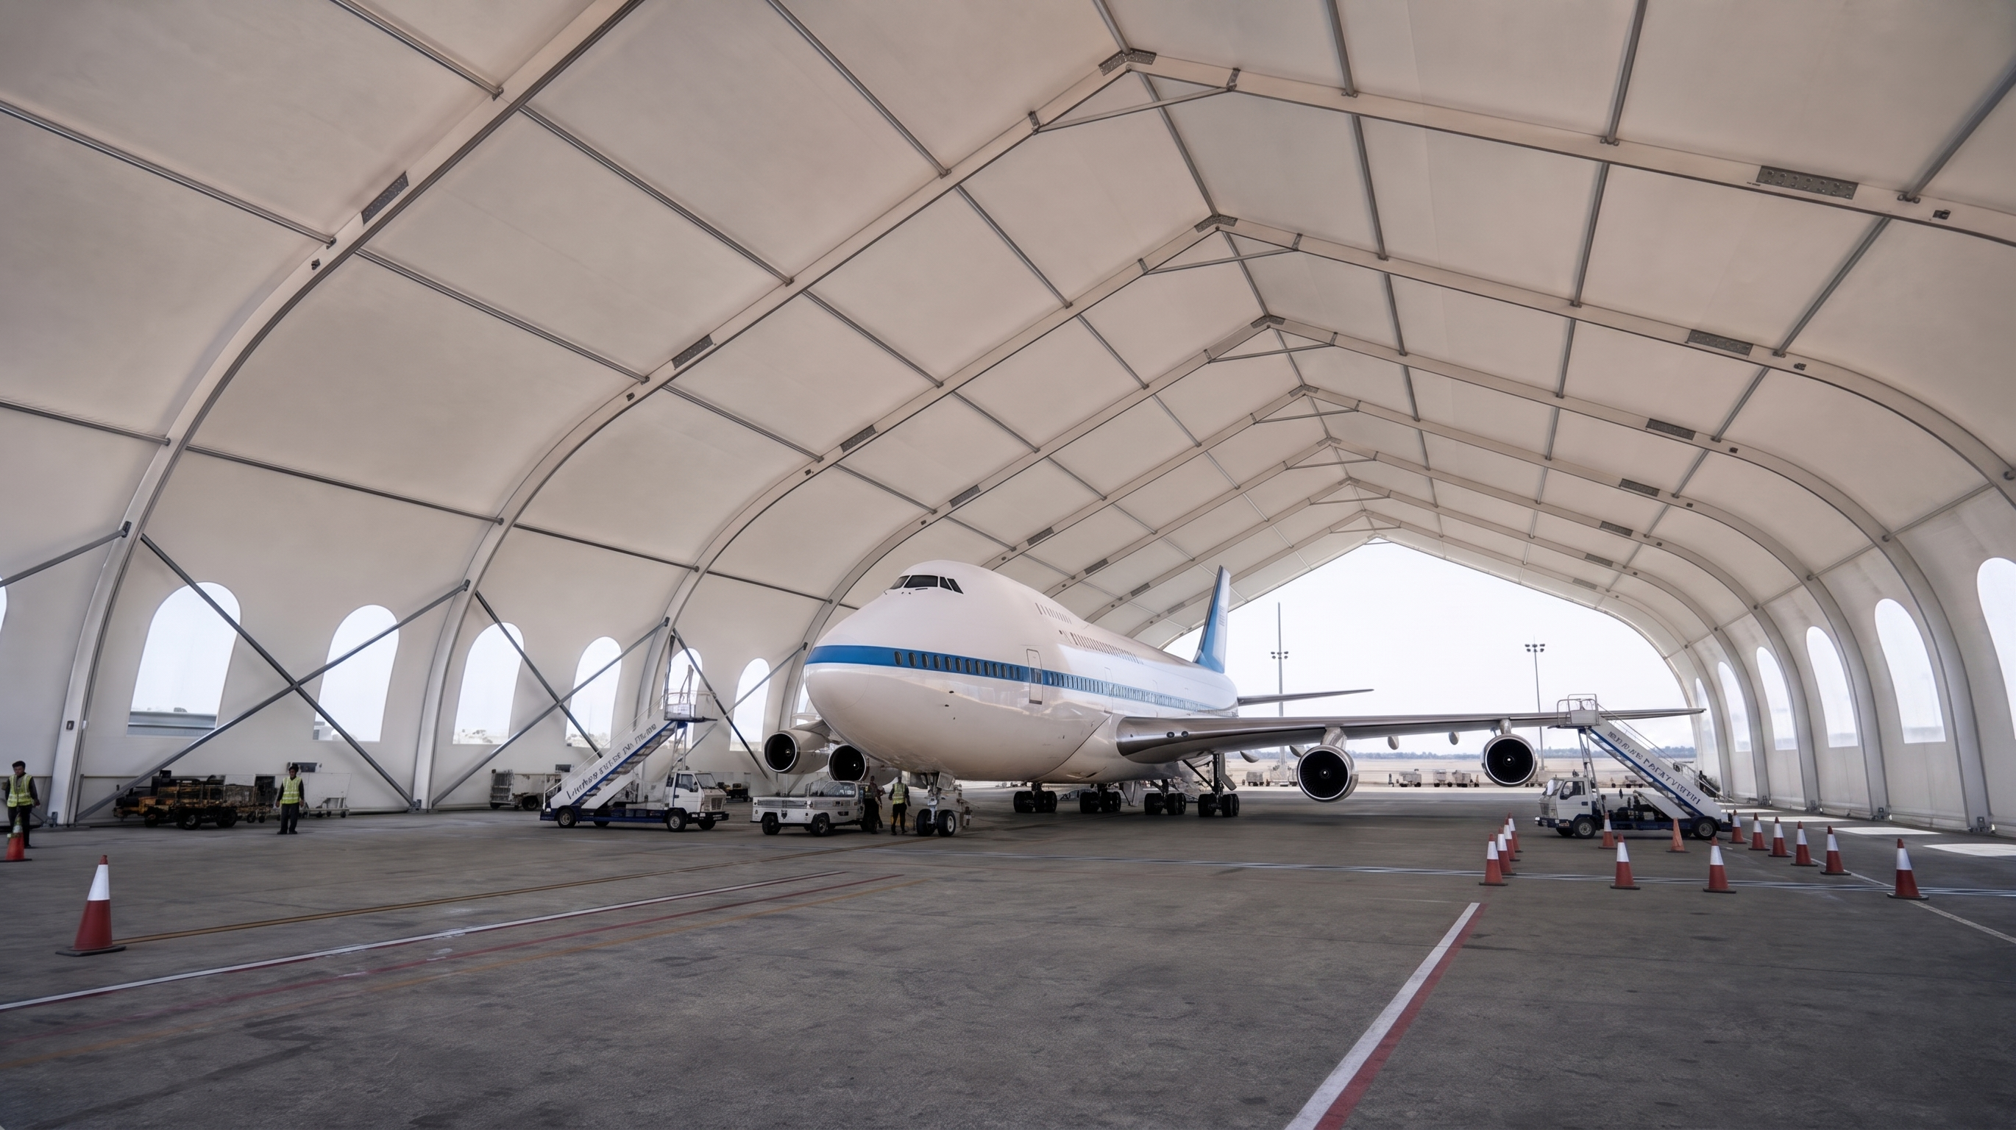
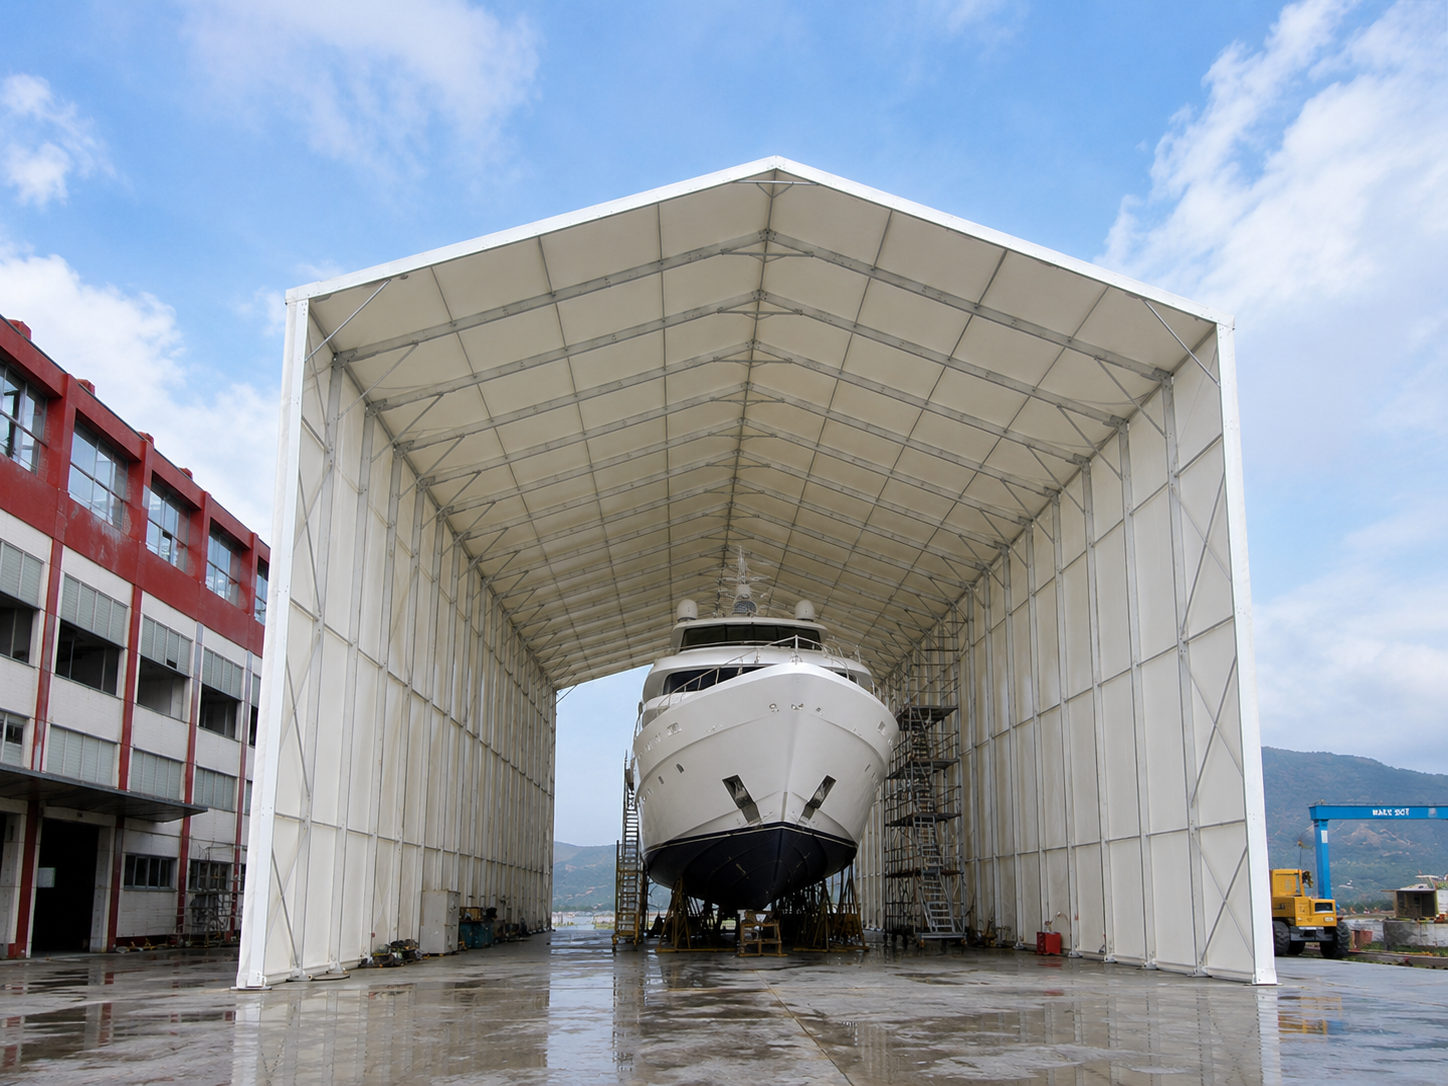
Cover: a clear-span aluminum frame hangar tent. Bay pitch, not floor area alone, sets how much wind and snow load each frame line and base plate carries.
An aluminum frame tent is a prefabricated, clear-span shelter assembled on site from aluminum alloy profiles, a fabric cover and repeating structural bays. Choosing between a 3 m and a 5 m bay pitch is a structural decision before it is a commercial one: bay pitch dictates how much roof area, wind area and snow load each frame line and each base plate must carry. The correct sequence is to start from the site load requirement, then fix the bay pitch, then fix the cover, accessories and commercial terms. Documented systems in this category carry a maximum wind load of 100–120 km/h and a snow load of up to 1.9 kN/m², with orders accepted from one unit, a 30–35 day lead time, and standardized engineering and quality inspections before factory release.
Problem Definition: Why Bay Pitch and Load Requirement Must Be Decided Together
Two mismatches account for most specification errors on large clear-span structures.
The first is a geometry-to-load mismatch. A bay is the longitudinal module between two adjacent frame lines. Tent length equals bay pitch multiplied by the number of bays, so pitch controls both the length arithmetic and the load path. Increasing pitch from 3 m to 5 m increases the roof length served by each frame line by roughly two thirds. Every frame line, every base plate and every anchor group therefore collects more wind and snow load per unit of building length. A quotation that does not state bay pitch is not a comparable quotation.
The second is a document mismatch. Published figures for one product family can differ because they are span-dependent. Shoulder Tent A-shape tent pages state wind capability of 80–100 km/h depending on span, while the product specification states a maximum wind load of 100–120 km/h. Both statements can be accurate for different configurations, but neither resolves which one applies to a specific site, span and anchorage condition without a span-specific structural check.
Documented load envelope to design against: maximum wind load 100–120 km/h; snow load capacity up to 1.9 kN/m². These are maximum values for the product family. They must be confirmed for the actual span, bay pitch, eave height, cover specification, anchorage and ground condition of each project.
Industry Background: Why Modular Aluminum Structures Are Now the Default
Aluminum framing has become the default structural material for deployable and semi-permanent large tents rather than steel. Lightweight aluminum framing systems accounted for nearly 58% of total deployed structures in the tent rental market (Business Research Insights, 2026). Aluminum frame structures built from 6061-T6 alloy typically have a service life of 15 to 20 years (EIN Presswire / Rethinking The Future, 2026), which is why semi-permanent storage and venue applications now treat these structures as assets rather than short-term equipment.
Demand is moving on two fronts at once. The commercial event tent segment was projected to exceed USD 3 billion by 2025, and the broader storage, sports and event tent category is forecast to reach USD 6.07 billion by 2033 at a CAGR of 5–7% (EIN Presswire / Rethinking The Future, 2026). On the sports side, indoor pickleball and padel facilities command 2–3× higher utilization rates than outdoor courts and represented 36.9% of total US supply as of 2026 (CourtSource.us, 2026). Indoor racket-sport supply is a clear-span problem: the courts need column-free floor area, which is exactly what a modular aluminum frame structure provides.
Shenzhen Shoulder Tent Co., Ltd. (Shoulder Tent) is a Chinese manufacturer of large prefabricated aluminum frame tent structures, founded in 2009, operating a 20,000 m² factory in Guangdong with an annual output of about 1,000 units, and exporting roughly 80% of production to Europe, the Middle East, Africa, Southeast Asia and South America. Its documented product and process figures are used throughout this guide as a working reference for what a buyer should expect to see on paper.
Detailed Solution: Clear Span, Aluminum Profiles and the 3 m / 5 m Bay Decision
Clear-span geometry removes the interior columns
A clear-span aluminum frame tent carries its roof across the full width without interior columns. The usable width is set by the required function, not by the frame module: racking runs and forklift routes in a temporary warehouse tent, court footprints in a sports tent, seating and staging in a large event tent, or aircraft movement inside a hangar tent. Only after the clear span is fixed does bay pitch become a free variable that can be optimised against load and length.
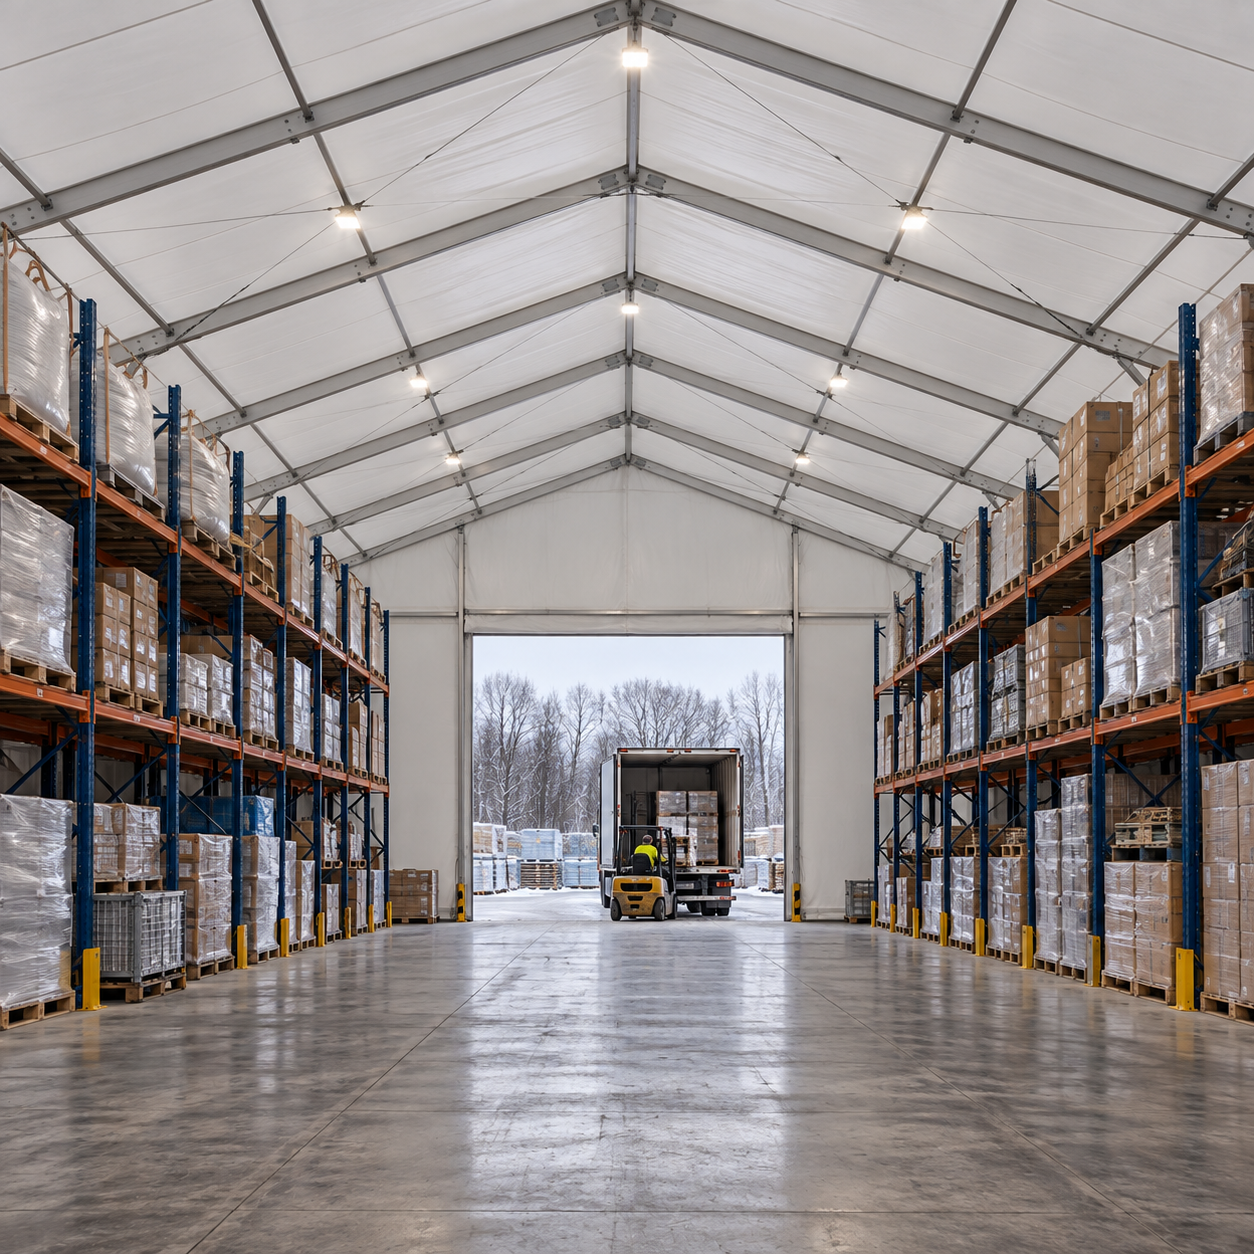
Long clear-span runs are built from repeated bays. Counting frame lines on the elevation drawing is the quickest way to verify that the quoted bay pitch matches the quotation.
Frame: what "high-strength aluminum profile" should mean on a quote
The structural frame is an aluminum alloy profile and the cover is a double-layer PVC-coated polyester tarpaulin. Publicly stated material positions for this manufacturer are specific: A-shape tent frames are described as high-grade 6061/T6 extruded aluminum alloy; event tent frames as high-anodized aluminum alloy 6061/T6 with an anti-rust surface; polygon tents as high-pressed extruded aluminum alloy frames. On a specification sheet, "high-strength aluminum profile" should be broken down before two offers can be compared: alloy and temper, profile size and wall thickness, surface treatment, and the purlin and connection system. If a supplier will not state the alloy and temper in writing, the load figure cannot be audited.
Anodizing is a corrosion decision as much as a finish decision, and it matters most in coastal or industrial atmospheres. Buyers specifying an industrial tent, a workshop tent or a storage tent near a coastline should ask for the surface-treatment specification explicitly rather than accept "anti-rust" as a description.
Bay pitch: the 3 m and 5 m options
Bay pitch is the distance between two adjacent frame lines. Two modular pitches cover most project requirements in this range, 3 m and 5 m, and the arithmetic is straightforward: a 30 m long run needs 10 bays at 3 m pitch or 6 bays at 5 m pitch. The trade-off is density against granularity.
- 3 m bays produce more frame lines over the same length. Each frame line collects less tributary load, and total length can be tuned in 3 m steps, which suits event and sports layouts where the internal length has to match a seating block, a court run or a staging plan.
- 5 m bays use fewer frame lines and fewer base plates per metre of building length. Part count, handling and erection sequence per square metre fall, which suits long warehouse, industrial storage and hangar runs where the length is large and stable.
Neither pitch is stronger in the abstract. The question is whether the frame profile, base plate and anchor design selected for that pitch has been verified against the site load case.
The documented load envelope, and how the load path works
The documented maximum wind load is 100–120 km/h and the documented snow load capacity is up to 1.9 kN/m². The load path that decides whether a given building actually meets those values runs from the cover, through purlins and rafters, into the frame lines, down to base plates and anchors, and finally into the ground. Because bay pitch changes the load collected per frame line, two buildings with identical span and identical cover can have different verified capacity if their bay pitches differ.
Ground condition is part of that chain. These structures can be installed on concrete, asphalt or compacted ground, and the anchor type must match the surface — a design that is adequate on a concrete slab is not automatically adequate on compacted ground. Wind exposure at the site, eave height, and open or enclosed sidewall configuration also change the applied load. This is why the wind and snow values should be treated as an envelope to be confirmed per project, not as a universal rating.
Cover and fabric parameters
The cover is a double-layer PVC-coated polyester tarpaulin, described as waterproof and flame-retardant. The third-party material evidence on file is an SGS test report, number AJFS2101000426FF, issued 21 January 2021, covering 850 gsm PVC coating material tested to CAN/ULC-S109-14 Clause 4.4 Large-Flame Test, listed as valid for the global market.
Read the scope of that report carefully. The tested specimen is single-layer white PVC coating material, while the tent cover itself is a double-layer PVC-coated polyester tarpaulin. A prudent buyer asks the manufacturer to confirm that the tested formulation corresponds to the cover grade being supplied, or to provide a fire test report for the exact cover specification. This is the difference between holding a certificate and holding evidence that applies to the delivered goods.
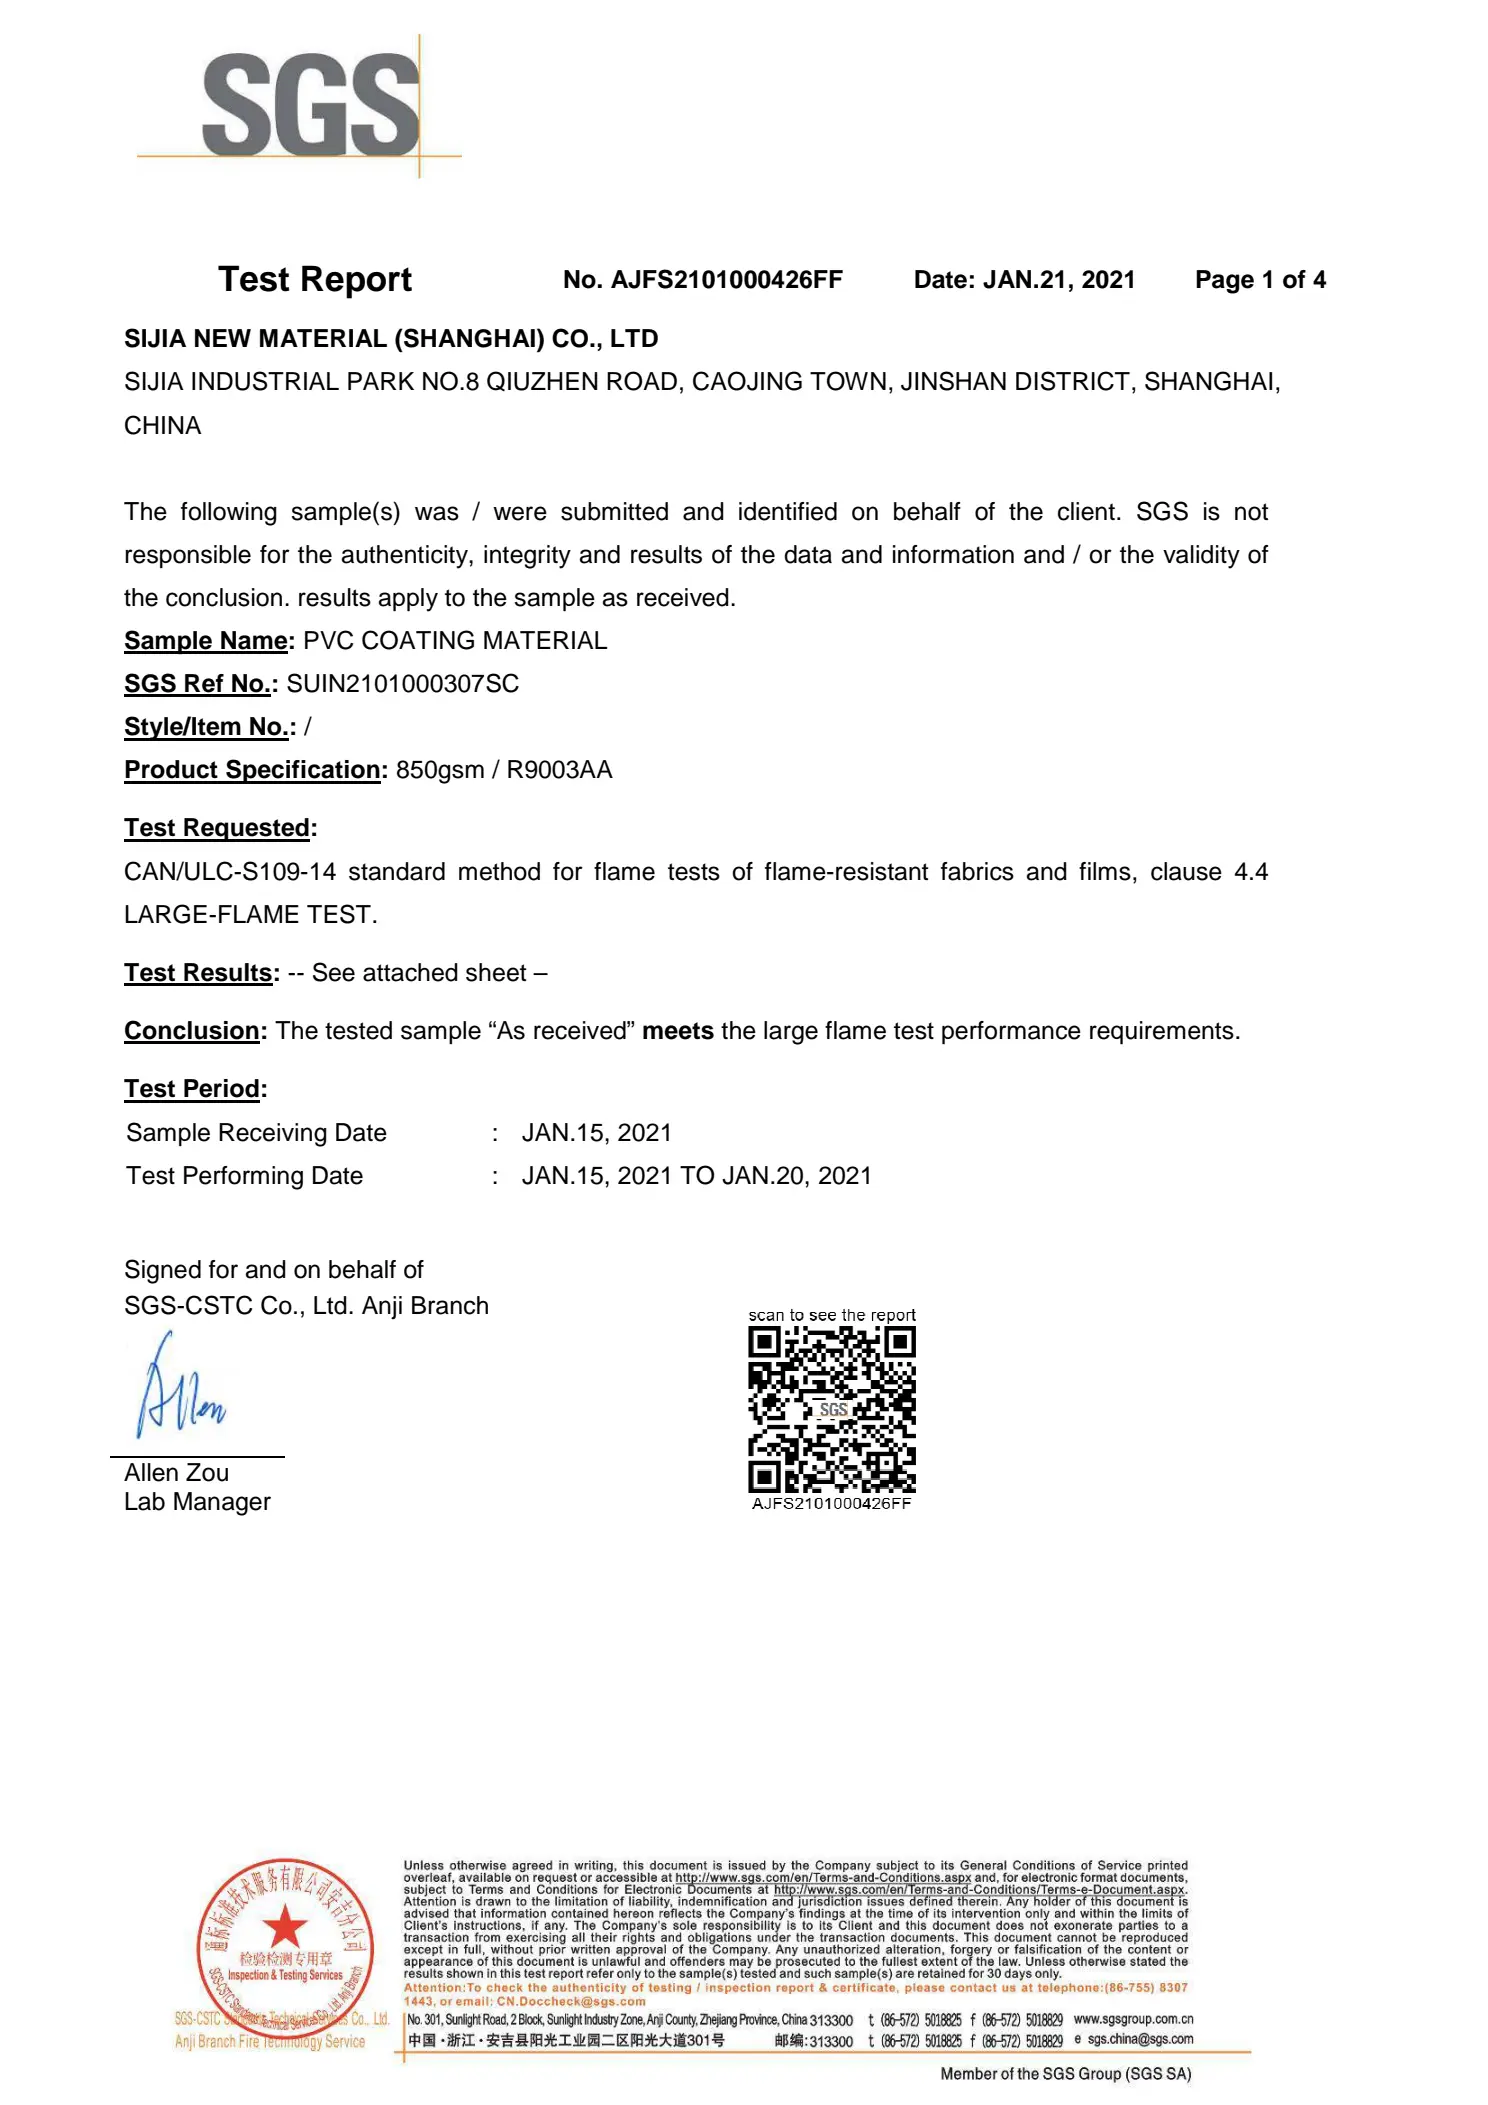
Proof document: SGS report AJFS2101000426FF for 850 gsm PVC coating material, tested to CAN/ULC-S109-14 Clause 4.4 Large-Flame Test.
Accessories that must be specified together with the bay layout
Accessories are not cosmetic add-ons; several of them interact with the structural layout. Documented configuration options include size and height, sidewalls and doors, colour and fabric, flooring systems, windows and curtains, insulation and ventilation options, and décor and lighting. For industrial use, the practical set typically includes cassette flooring, roller shutter or sliding doors, loading ramps, ventilation fans, insulation liners, dehumidifiers, LED lighting, gutters and drainage, and an anchoring system matched to the ground. Fire detection, emergency exits, security cameras and access control can be incorporated where the stored goods or the occupancy require it.
Two layout rules save rework. First, door and loading opening positions should land on a frame line, otherwise the opening interrupts a structural module. Second, insulation and ventilation decisions should be taken with the bay layout, because liner fixing points follow the frame lines.
Interior layout and accessories follow the frame lines, so flooring, liners, lighting and doors should be specified at the same time as the bay pitch.
The document set that supports compliance
For a temporary structure, compliance is a document set rather than a single badge. Where a harmonised standard applies, CE marking and a declaration of conformity may be relevant; for temporary structures in European markets, buyers commonly ask for a design calculation to a recognised structural standard such as EN 13782 for temporary structures, together with material fire test reports. The set a buyer should request for each candidate supplier is: span-specific structural calculation, alloy and temper certificate, fabric datasheet with fire test report, anchoring plan matched to the actual ground, installation manual, inspection record and packing list.
Step-by-Step: Matching Bay Modularity to Load Requirements
Use this sequence to convert a site brief into a purchasable specification.
- Establish the site load case. Record the design wind speed and the ground snow load for the location, plus the exposure of the site and the intended service life. Do not accept a general product maximum as a site design value.
- Fix the clear span from the function. Decide usable column-free width first: racking plus forklift aisle for a temporary warehouse tent, court footprint for a padel tent or tennis tent, seating and stage for a large event tent, aircraft envelope for a hangar tent.
- Choose the bay pitch. Select 3 m if the internal length must be fine-tuned or the load case is demanding and a denser frame-line spacing is preferable; select 5 m if the run is long, stable and the priority is fewer frame lines and faster erection.
- Convert length into whole bays. Divide the required length by the pitch, round to whole bays, then re-check that doors, loading bays and internal partitions fall on frame lines. Confirm the resulting eave and ridge heights.
- Map the load to components. Ask the manufacturer to confirm, in writing, the frame profile, base plate and anchor type required for that span and pitch at the site load case. This is the point where 3 m and 5 m configurations diverge even when the span is identical.
- Specify cover and accessories. Fix the cover grade, confirm that the fire test report matches it, then set flooring, doors, windows and curtains, insulation and ventilation, and lighting.
- Lock commercial terms and acceptance. Confirm MOQ, Incoterm, payment method, lead time, pre-shipment inspection scope and the document pack. Agree in advance how bay pitch, frame-line count and anchor positions will be measured at acceptance.
Use Cases: Where Each Bay Pitch Pays Off
Temporary warehouse tent and industrial storage tents
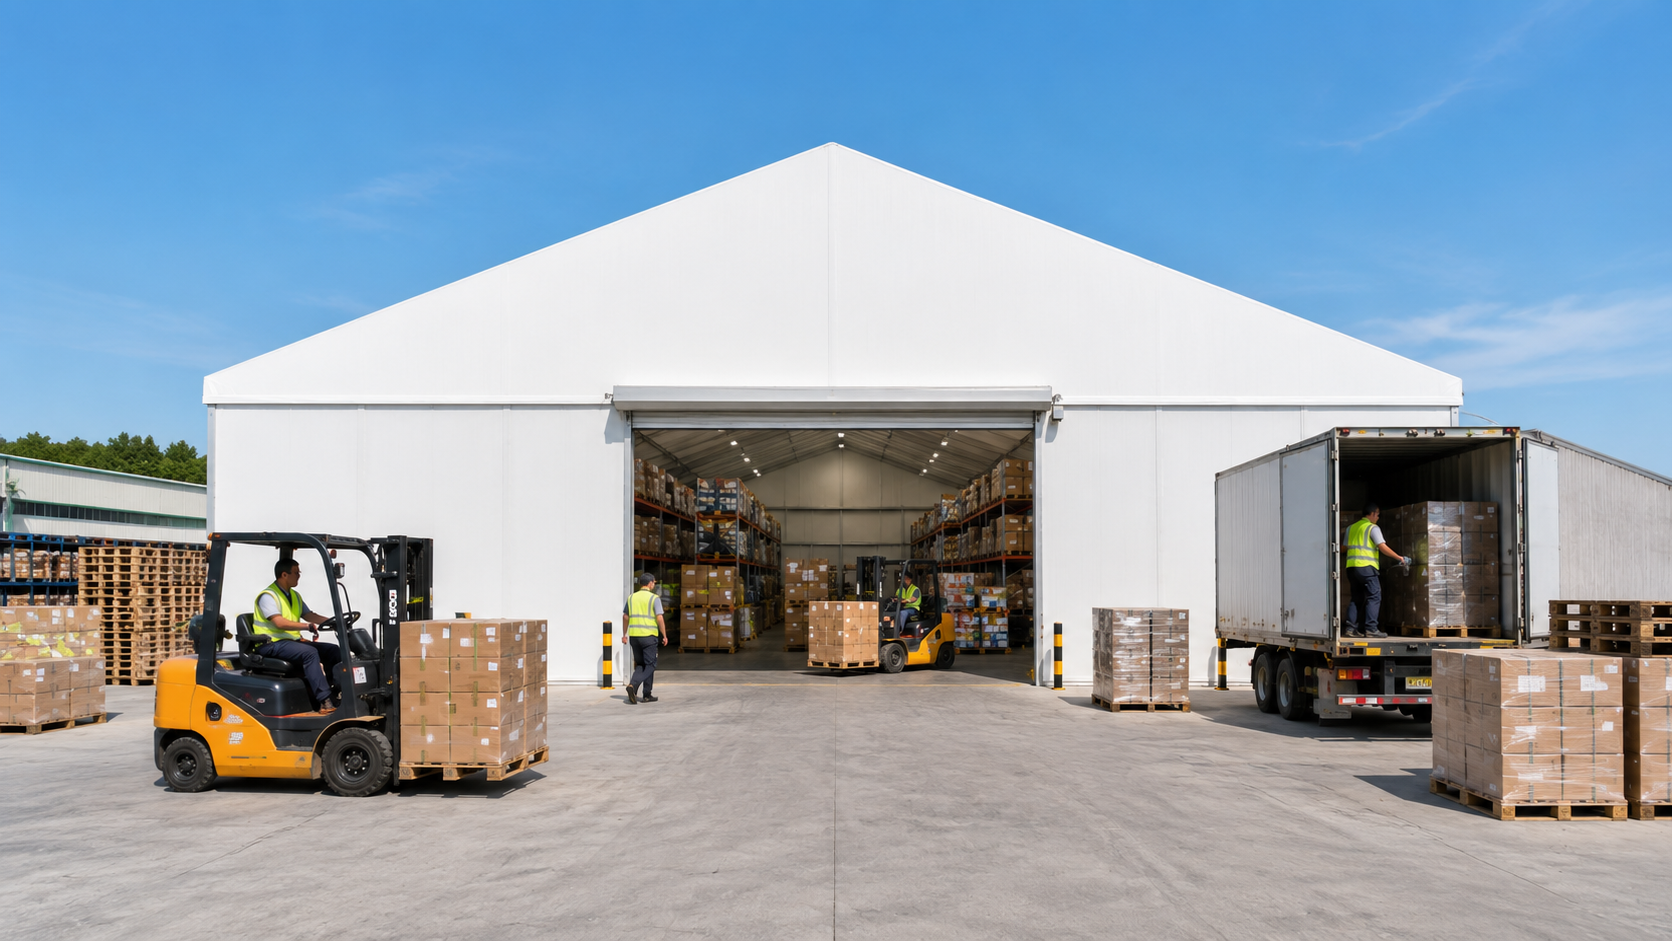
Long, stable runs with repeated racking modules favour a 5 m bay pitch: fewer frame lines, fewer base plates and a shorter erection sequence per square metre. Clear-span interiors accommodate shelving, forklifts and loading activity, and the structure can be extended, relocated or dismantled as inventory needs change.
Workshop tent and industrial tent
Where storage has to be separated from production, a workshop tent is usually specified with a defined internal length and one or two controlled access points. Bay pitch is chosen to place those openings on frame lines, and insulation or ventilation is added if the interior environment affects materials or processes.
Sports tent, pickleball tent, padel tent and tennis tent
Indoor court supply is a clear-span requirement, and the length of a court run rarely lands on a 5 m multiple. A 3 m pitch gives finer length adjustment and a denser frame-line pattern, which is why it is commonly used for sports tent layouts where the structure has to fit the playing area rather than the other way round.
Event tent, wedding tent, marquee tent and large event tent
Event work is a granularity problem: seating blocks, staging, back-of-house divisions and guest flow all need internal lengths that match a plan. A 3 m pitch provides that flexibility in a commercial tent or outdoor event tent, with windows, curtains, flooring and lighting specified alongside the structural layout.
Aircraft hangar tent and hangar tent
Hangar use pushes span to the top of the range and length to a large, fixed figure, so 5 m bays are the natural fit. The critical checks move to the base plate and anchor design, door clear opening and the ground bearing condition under the frame lines.
Large tent and storage tent projects fix the clear span from the handling equipment, then optimise bay pitch for load per frame line and erection time.
Comparison Table: 3 m versus 5 m Bay Configuration
| Comparison item | 3 m bay pitch | 5 m bay pitch |
|---|---|---|
| Length increment per bay | 3 m | 5 m |
| Frame lines for an identical run length | More frame lines | Fewer frame lines |
| Tributary area and load collected per frame line | Lower per frame line | Roughly two thirds higher per frame line |
| Base plates and anchors per metre of building length | Higher count | Lower count |
| Sensitivity to wind and snow requirement | Load spread over more frame lines | Load concentrated on fewer frame lines, so profile and anchor verification is more critical |
| Erection sequence per square metre | More parts and more frame lines to handle | Fewer parts and shorter sequence |
| Ability to fine-tune internal length | Finer, in 3 m steps | Coarser, in 5 m steps |
| Typical fit | Event, wedding, sports and court layouts; incremental expansion | Long warehouse, industrial storage and hangar runs |
| Document to request | Span-specific wind and snow calculation plus anchor plan | Span-specific wind and snow calculation plus anchor plan |
The comparison is a decision framework, not a ranking. Both pitches are supplied within the same documented load envelope; what changes is how the load is distributed and how finely the building length can be adjusted.
| Documented parameter | Value on record | What the buyer should verify |
|---|---|---|
| Maximum wind load | 100–120 km/h | Span-specific calculation and anchor plan for the actual site |
| Snow load capacity | Up to 1.9 kN/m² | Same calculation, using the local ground snow load |
| Frame material | Aluminum alloy profile; 6061/T6 extruded alloy stated for A-shape tents, high-anodized 6061/T6 with anti-rust surface for event tents | Alloy and temper certificate, profile size and surface treatment in writing |
| Cover material | Double-layer PVC-coated polyester tarpaulin, waterproof and flame-retardant | Fabric datasheet and weight per square metre |
| Fire performance evidence | SGS report AJFS2101000426FF, 850 gsm PVC coating material, CAN/ULC-S109-14 Clause 4.4 Large-Flame Test, valid for the global market | Confirmation that the tested formulation matches the supplied cover grade |
| Model range | S30-1, S32, S45-1, S45-2, S60-1 | Current availability and span range for each model |
| Minimum order quantity | 1 unit | Confirmed in the purchase order |
| Lead time | 30–35 days | Stated in the contract with the delivery window |
| Payment and terms | T/T with FOB, CIF or CFR | Incoterm, port and freight responsibility in writing |
Commercial Terms and Pre-Shipment Acceptance
Commercial terms on this product family are documented and simple to check. Orders are accepted starting from a single unit, with no minimum order quantity requirement, which allows a buyer to validate one bay module before a multi-bay rollout. Payment is by T/T with FOB, CIF or CFR terms. Lead time is 30–35 days, against a monthly production capacity of 90 units and an annual output of about 1,000 units from a 20,000 m² factory.
Before the goods leave the factory, the product undergoes standardized engineering and quality inspections. Buyers should ask for the inspection record as part of the document pack rather than as a favour, and should agree the following measurement points in advance: bay pitch measured on the erected or pre-assembled frame against the drawing, total frame-line count, base plate positions, anchor type and positions against the plan, cover tension and absence of water ponding, door clear openings and alignment, accessory fit, spare parts, and packing list against the shipping marks.
On budget questions, per-square-metre figures circulate widely. Marketplace listings display indicative asking prices of US$22–30, US$28–38 and US$35–60 per square metre for selected PVC-covered aluminum-frame tent listings, each stated with a 100 square metre MOQ. Those figures are not comparable transaction data: specifications, cover grades, bay pitch, anchoring, installation, freight, taxes and Incoterms differ between listings, so they should not be averaged into a benchmark. They are useful for one purpose only — preparing a like-for-like request for quotation that specifies span, bay pitch, cover grade, load case and Incoterm.
After-sales support is documented as 24/7 online service with pre-sales and after-sales engineering and technical support following global delivery. The manufacturer operates as an ODM supplier covering design and R&D, factory manufacturing, global delivery, installation and on-site technical support, and reports more than 3,800 delivered projects across storage, event, sports and exhibition applications.
FAQ
Are there CE-certified aluminum frame tent manufacturers?
CE marking is not a single certificate that a tent manufacturer holds for every structure it sells; it depends on whether a harmonised standard applies to the product and on the conformity route used. In practice, buyers evaluating a large clear-span structure ask for a span-specific structural calculation to a recognised standard (for example EN 13782 for temporary structures where the project jurisdiction applies it), a material fire test report, and the declaration of conformity where CE marking is claimed. For this product, the documented third-party evidence is an SGS test report, number AJFS2101000426FF, on 850 gsm PVC coating material tested to CAN/ULC-S109-14 Clause 4.4 Large-Flame Test. The correct question is therefore not "are you CE certified" but "which calculation standard, which fire test, and which declaration will you issue for this span, this bay pitch and this site".
Can a tent ordered with 3 m bays be re-configured later to 5 m bays?
Adding bays at the existing pitch is the straightforward form of expansion, because the frame line, base plate and anchor design stays the same. Changing the pitch later is a structural change, not a layout change: a 5 m bay collects roughly two thirds more load per frame line than a 3 m bay, so the frame profile, base plates and anchors must be re-verified against the site load case. The practical approach is to declare the intended final length and load case at the quotation stage, so the pitch selected initially still suits the end configuration.
Why do quoted prices per square metre vary so much for the same type of tent?
Because the per-square-metre unit is rarely the same unit twice. Marketplace listings show indicative asking prices of US$22–30, US$28–38 and US$35–60 per square metre for selected PVC-covered aluminum-frame tent listings, each with a stated 100 square metre MOQ, but they differ in frame profile, bay pitch, cover weight, accessories, anchoring, installation scope, freight and Incoterm. On the documented commercial terms for this product, orders are accepted from one unit with T/T payment under FOB, CIF or CFR. The reliable way to compare offers is a like-for-like request that fixes span, bay pitch, cover grade, load case, anchoring and Incoterm before price is discussed.
Can a single unit be ordered before committing to a larger project?
Yes. Orders are accepted starting from a single unit, with no minimum order quantity requirement, so one bay module can be built and inspected before a multi-bay rollout. The useful validation points in a single unit are frame joint fit and finish, cover fit and tension at the corners, base plate and anchor arrangement, door and accessory alignment, and the packing method. The unit is released only after the standardized engineering and quality inspection carried out before the product leaves the factory.
What lead time applies, and what has to be ready before production starts?
Documented lead time is 30–35 days against a monthly capacity of 90 units. Three inputs should be settled before the order is placed, because they determine what is manufactured: the site load case (design wind speed and ground snow load), the clear span and total length converted into whole 3 m or 5 m bays, and the accessory schedule including doors, flooring, insulation, ventilation and lighting. Sending those three items together with the required destination port allows a bay layout, a load confirmation and an FOB, CIF or CFR quotation to be prepared in one pass — the fastest route to a comparable offer is to send the site data through the enquiry channel on www.shouldertent.com.
Conclusion
Bay pitch is the hinge between geometry and load. A 3 m pitch spreads load across more frame lines and gives finer control of internal length, which suits event, wedding, sports and court layouts. A 5 m pitch reduces frame lines, base plates and erection sequence per square metre, which suits long warehouse, industrial storage and hangar runs. Neither choice is safe until the frame profile, base plate and anchor design have been checked against the site's wind and snow requirement, within the documented maximum of 100–120 km/h wind load and up to 1.9 kN/m² snow load.
The rest of the specification follows the same discipline: alloy and temper in writing, a cover grade matched to the fire test report, accessories placed on frame lines, and a document pack that includes calculation, certificate, inspection record and packing list. With a one-unit MOQ, T/T payment under FOB, CIF or CFR, a 30–35 day lead time and standardized engineering and quality inspections before factory release, a single module can be validated before a full building is committed.
Next Step: Send the Site Data, Get a Bay Layout
Share the design wind speed, ground snow load, required clear span and total internal length, and Shoulder Tent will return a 3 m or 5 m bay layout with frame, base plate and anchor confirmation for review.
Sample unit availableMOQ 1 unit30–35 day lead timeT/T · FOB · CIF · CFR
Website: www.shouldertent.com
Product catalogue (PDF): Shoulder Tent company and product catalogue
Email: info@shouldertent.com
Phone / WhatsApp: +86 158 1850 8822
Management Center: No. 4703B, West Tower, Galaxy Twin Towers, Shenzhen, China
Marketing Center: Room 1508, South Tower, Guangzhou World Trade Center Complex, China
Have Questions or Need More Details?
Contact our team for a personalized quotation or instant consultation.
Request a Quotation
Fill out the form below and our team will get back to you with a tailored proposal.
WhatsApp Direct Chat
Prefer to chat in real-time? Message us on WhatsApp for instant assistance & quick answers.
- Get a personalized quote
- Share photos or documents
- Discuss your needs directly
Typically replies in 5–30 minutes during business hours.