
Aluminum Frame Tents for Hotels, Resorts and Banquet Venues
For a hotel, resort or banquet venue, the expensive problem is rarely demand. It is the gap between demand and enclosed, presentable space. Wedding and conference seasons cluster into a handful of months, and a fixed ballroom sets a hard ceiling on what the property can sell during exactly those months.
An aluminum frame tent closes that gap without waiting for a building. It is a clear-span, modular, engineered structure that can be erected on land the property already controls, configured to a specific banquet format, and extended later in defined increments.
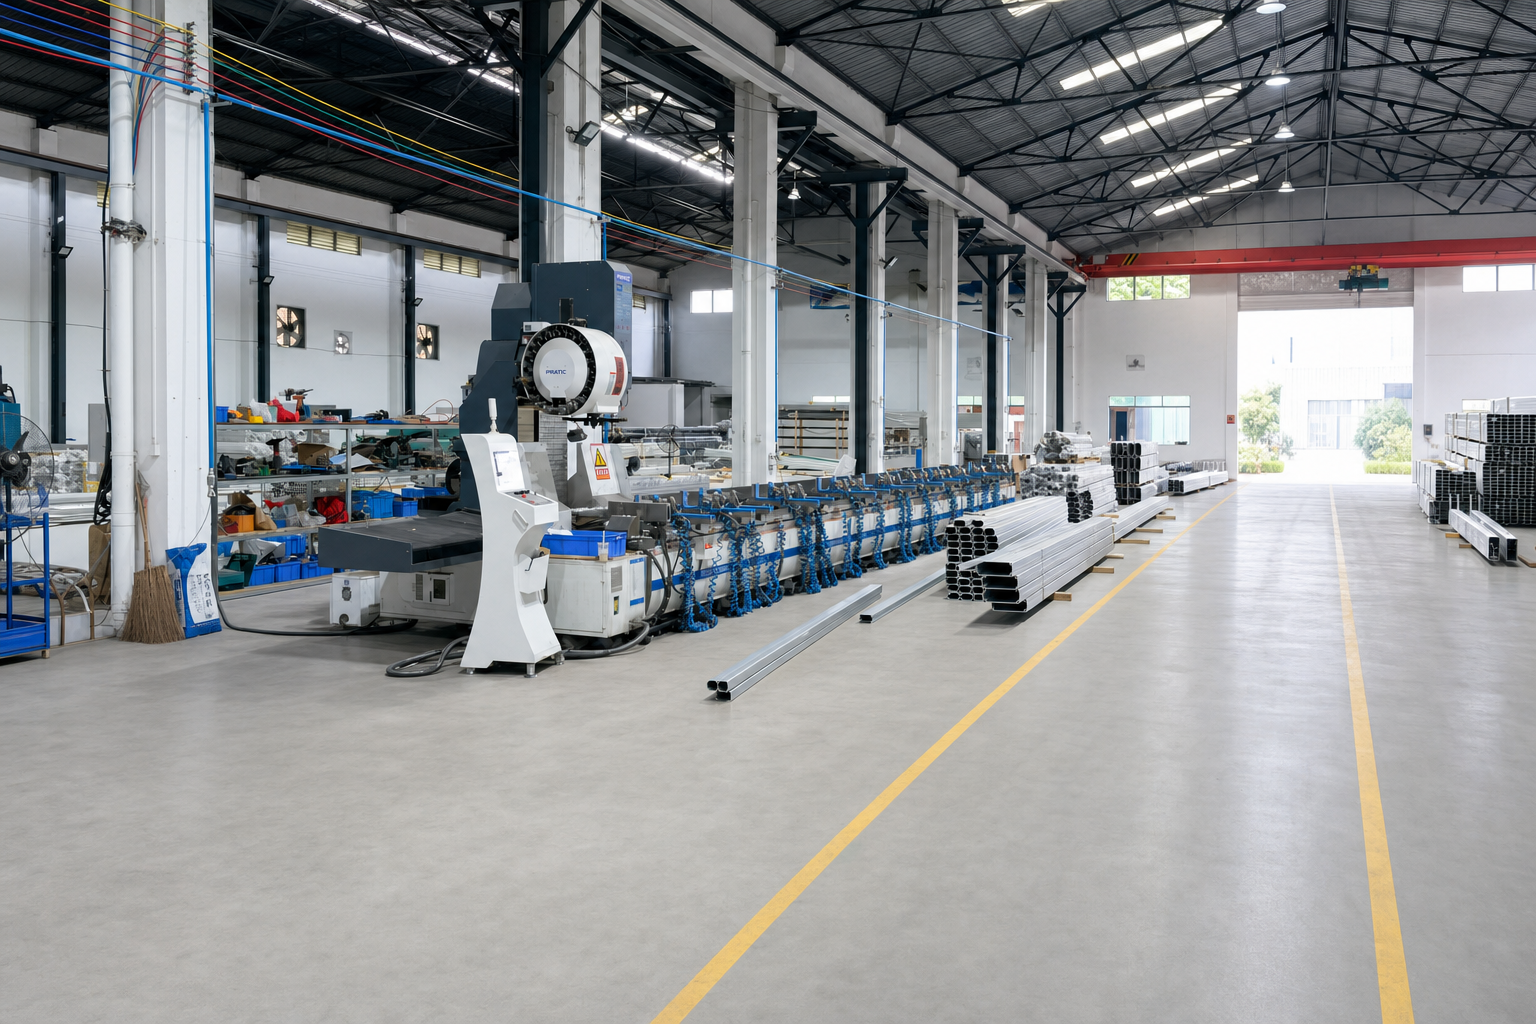
Shoulder Tent (Shenzhen Shoulder Tent Co., Ltd.) is a China-based manufacturer of aluminum frame tent structures, founded in 2009 and operating a 20,000 m² factory with an annual output of 1,000 units, a 200-person team and an in-house R&D and engineering function. Its documented portfolio covers warehouse, workshop, sports, wedding, event, exhibition and commercial applications.
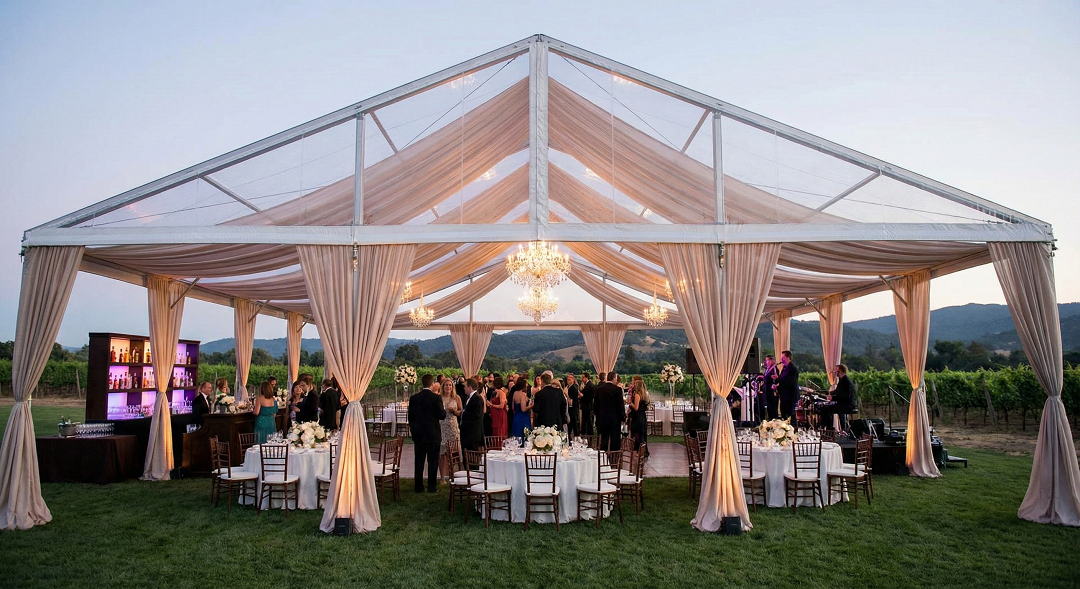
The Capacity Gap Hotels and Banquet Venues Cannot Build Their Way Out Of
Hotel and banquet demand is not flat. Weddings, corporate conferences, gala dinners and seasonal events concentrate into specific weeks, and a venue is judged on whether it can hold the dates its clients want. Once a ballroom reaches its physical and licensed occupancy limit, every additional booking has to be refused, split into a less attractive room, or moved off-site — and moving off-site means losing the food and beverage revenue that the event would have generated on property.
A permanent extension is the obvious answer and frequently the wrong one. A ballroom extension carries a long capital cycle, planning approval, structural works and a construction period during which the operating venue is disrupted. It also commits capital to a capacity level that may only be used for part of the year.
Tent-based event space is used precisely because it separates capacity from construction. The structure is sized to the event format, placed on land already owned, and — where the design is bay-based — extended later without rebuilding the original section. The same logic applies at the back of the house, where catering, linen, staff and storage space is usually the first thing to run short when event volume rises.
Why Aluminum Frame Structures Fit Hospitality Projects
Aluminum framing is not a niche method in the events sector. Market research on the tent rental segment puts lightweight aluminum framing systems at nearly 58% of total deployed structures, which reflects how the rental and semi-permanent end of the market has standardised on the format.
Demand-side figures point the same direction. The commercial event tent segment was projected to exceed USD 3 billion by 2025, and the broader tent category covering storage, sports and events is forecast to reach USD 6.07 billion by 2033 at a CAGR of 5–7%.
Asset life is part of the reason hospitality buyers accept the structure. Aluminum frame systems built from 6061-T6 alloy typically have a service life of 15 to 20 years under standard outdoor conditions — long enough to be treated as a semi-permanent venue asset rather than disposable event equipment.
Surface treatment matters in coastal, humid and poolside locations. Shoulder Tent describes its event tent frames as high-anodized 6061/T6 aluminum alloy with an anti-rust surface, and its A-shape tent frames as 6061/T6 extruded aluminum alloy.
Application coverage in the manufacturer's own portfolio confirms the hospitality fit. Shoulder Tent publicly lists weddings, events, exhibitions and commercial spaces among its documented applications, alongside warehouse, workshop, sports and temporary-house use.
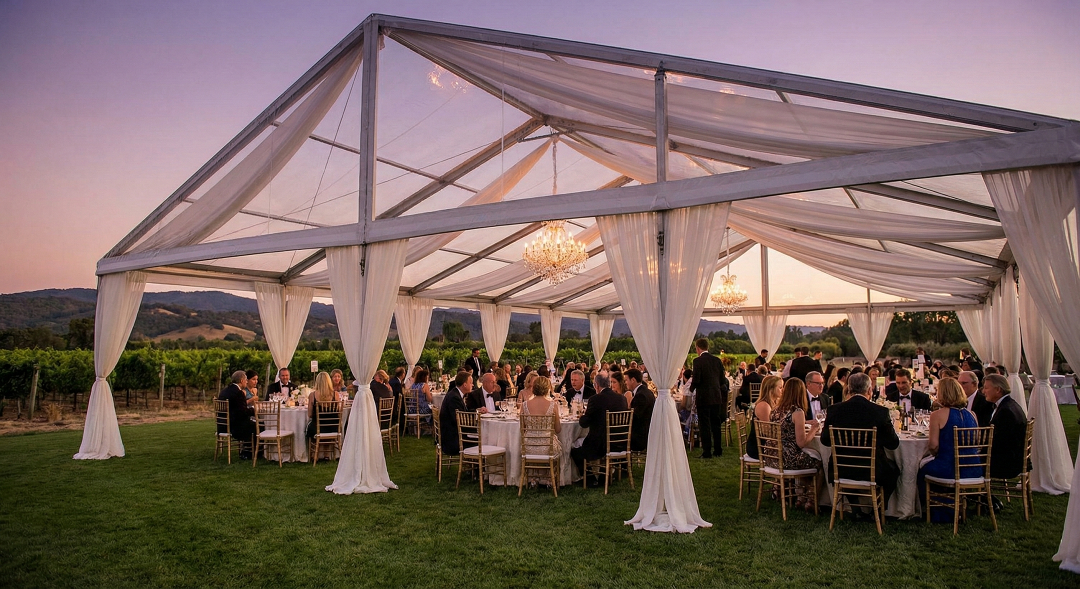
Configuring an Aluminum Frame Tent for a Hotel, Resort or Banquet Venue
Configuration is where a tent stops being a shelter and starts being a venue. The seven decisions below drive how the space will actually be used, and each carries a commercial consequence for the operator.
1. Clear Span, Bay Length and Eave Height
Clear span determines the usable floor width without internal columns, which in turn determines how many rounds, longs or theatre rows fit side by side. Length sets capacity, and eave height sets what can happen above the guests — stage sightlines, chandeliers, truss, projection and acoustic treatment.
Clear-span frames are bay-based: bays are added along the length, commonly planned in 3 m or 5 m increments, so a venue can open with a working footprint and extend later without dismantling the first structure. For hospitality projects, the practical approach is to size the structure against the three or four most frequently sold layouts, not the single largest event of the year.
2. Sidewalls, Doors and Access
Solid walls, glazed walls and mixed elevations each do a different job. Glazed sections keep the landscape in view and suit daytime ceremonies; solid sections give privacy, weather protection and a surface for branding. Doors should be planned as two separate systems: a guest entrance with sufficient width for arrival and photography, and a service route that lets catering move hot boxes without crossing the room.
3. Cover Fabric, Colour and Glazing
Cover fabric should meet flame-retardant standards regardless of colour or finish. Colour choice is not purely aesthetic — light covers reflect heat and reduce cooling load in warm climates, while darker or opaque covers change the interior character and the lighting design. Transparent roof panels and clear sidewalls are available and are typically used to introduce daylight into daytime functions.
4. Flooring, Stage and Subfloor
An event floor system converts grass, gravel or decking into a level surface suitable for tables, bars and dancing. On lawn venues, ground levelling and load distribution should be resolved before the structure is positioned. Stage height, dance floor area and bar placement are usually fixed at layout stage, because they affect door positions, power routing and rigging points.
5. Windows, Curtains and Drapery
Drapery is the fastest way to change a venue's identity between functions. Sheer curtains soften daylight for a ceremony and can be closed for an evening dinner; blackout drapes support projection and evening entertainment. Because drapery is hung from the structure, its weight and fixing points belong in the design brief rather than the décor schedule.
6. Insulation, Ventilation and HVAC
Insulation linings and air conditioning extend the usable season and make the space credible for seated dinners and conferences. The honest boundary is this: tents can improve energy efficiency with insulation and air conditioning, but they typically do not match a well-insulated permanent building. Ventilation deserves particular attention in back-of-house catering structures, where heat and moisture load is concentrated.
7. Décor, Lighting and Rigging
Chandeliers, truss, floral installations and speaker arrays all hang from something. Rigging provision should be declared at design stage so that the frame, connections and anchoring account for the added load. Décor that is added after installation and hung from uncalculated members is the most common avoidable risk in venue fit-outs.
Seven Steps From Concept to Opening Night
- Define the revenue scenario before the footprint. Establish which events the space must host — seated wedding dinners, conferences, exhibition overflow, catering support — and the seat count or storage volume each requires. The structure follows the commercial case, not the other way round.
- Survey the site, access and anchoring conditions. Ground type, slope, drainage, wind exposure, vehicle access for installation and proximity to guest areas all shape the design. Anchoring must match the actual ground conditions, which is why anchoring reinforcement is handled per project.
- Set the structural brief. Declare the local wind and snow loads, the fire performance required for the cover fabric, and the anchoring method. Shoulder Tent states that its A-shape tent frames are designed for wind speeds of 80 km/h to 100 km/h depending on span, and describes its risk control as combining flame-retardant fabric with aluminum profiles designed for local wind and snow loads.
- Freeze the interior layout and services. Confirm sidewall types, door positions, flooring, stage, drapery, lighting and power routing before production. Layout changes after manufacturing are the most expensive changes a project can make.
- Sequence production, delivery and site readiness. Align the factory schedule with ground works, flooring delivery and the venue's event calendar. The installation window should be a period when the site is not committed to revenue events.
- Install, commission and hand over. Complete anchoring, cover tensioning, door alignment, electrical connection and a walkthrough of the operating routine. Confirm inspection points and access routes at handover rather than after the first event.
- Operate with an inspection routine. Tent operations require periodic inspection of fabric and anchors, with possible reinforcement of foundations and waterproofing. These are routine checks, not signs of structural failure, and they should be scheduled into the venue's maintenance calendar.
Where Hotels, Resorts and Banquet Venues Actually Use Them
Outdoor Wedding and Banquet Venue
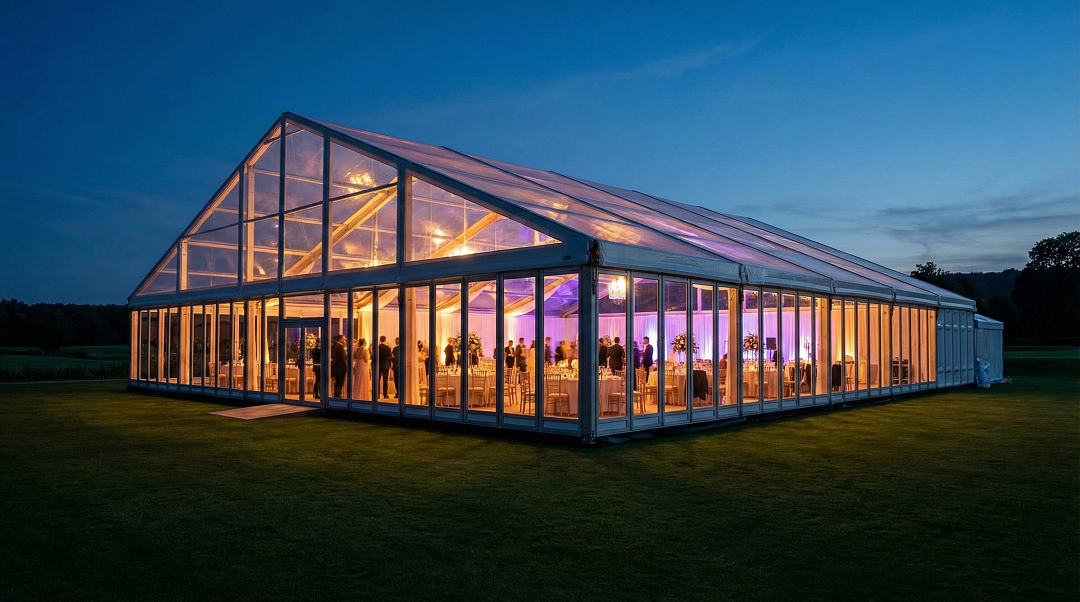
A lawn, terrace or garden becomes a permanent ceremony and dinner venue with a defined capacity, a weather-protected interior and a consistent brand appearance. This is the highest-value use, because it converts underused landscaping into sellable banquet inventory.
Peak-Season Event Overflow
When the ballroom is committed and a second event cannot be refused, the tent absorbs the overflow without splitting the guest experience. Because deployment is fast — the supplier positions tent-based build-outs at 50%–70% faster than conventional fixed construction — overflow capacity can be planned around the season rather than the construction calendar.
Back-of-House: Catering, Linen, Staff and Storage
Event volume strains the parts of the property guests never see. Prep space, dry storage, linen handling, staff briefing areas and equipment staging can all be housed in secondary structures, keeping public areas clear on event days.
Poolside, Terrace and Seasonal Activation
Resorts use smaller structures for poolside dining, seasonal bars and branded guest experiences. These are shorter-duration installations, but the same configuration logic applies: sidewalls, flooring and lighting decide whether the space feels temporary or intentional.
Resort Activity and Guest Amenity Space
Covered activity areas — sports courts, classes, kids' clubs and wellness sessions — extend the property's amenity offer without new construction. The application fits the manufacturer's documented range, which includes sports and multi-purpose structures alongside wedding and event formats.
Aluminum Frame Tent vs Fixed Banquet Hall vs Competitor Modular Solutions
The comparison below uses only documented supplier data and general structural logic. Competitor tent solutions vary widely, so the third column states what a buyer should verify rather than assuming parity.
| Decision factor | Aluminum frame tent for hospitality | Fixed steel / brick banquet hall | Competitor modular tent solutions |
|---|---|---|---|
| Time to open | Supplier comparison positions tent build-outs 50%–70% faster than conventional fixed construction | Long construction and approval cycle | Varies with supplier engineering depth |
| Upfront investment | 30%–60% lower upfront investment in the same comparison | Highest upfront commitment | Varies; like-for-like quotes required |
| Reconfiguration | Can be dismantled, relocated or extended | Not relocatable | Depends on whether the system is bay-based |
| Frame material | 6061/T6 aluminum; high-anodized anti-rust surface on event tents | Steel and masonry, permanent | Materials vary; request alloy and certificates |
| Modular expansion | Bays added along the length in 3 m or 5 m increments | Requires new construction works | Not all systems are extendable after installation |
| Fit-out support | Sidewalls, doors, glazing, drapery, flooring, insulation and accessories supplied as a package | Built in | Accessory depth varies by supplier |
| Climate control | Insulation and HVAC improve performance, but typically below a well-insulated permanent building | Highest energy efficiency | Varies by lining and equipment specification |
| Maintenance profile | Periodic fabric and anchor inspection; possible foundation and waterproofing reinforcement | Different profile; case-by-case comparison | Varies by fabric grade and anchoring design |
| Expected service life | 15–20 years for 6061-T6 frames under standard outdoor conditions | Longer structural life | Not verified without supplier documentation |
Frequently Asked Questions
What wind, snow and fire performance should a hotel verify before ordering an aluminum frame tent?
Three documents matter more than any brochure figure: a project-specific structural calculation for the site's wind and snow loads, a fire-performance report for the cover fabric, and an anchoring design that matches the ground conditions. Shoulder Tent states that its A-shape tent frames are designed for wind speeds of 80 km/h to 100 km/h depending on span, and describes its risk control as project-specific anchoring reinforcement, flame-retardant fabric and aluminum profiles designed for local wind and snow loads. Treat any supplier wind figure as a starting point and confirm the calculation matches your own jurisdiction.
Can an aluminum frame tent carry a full banquet fit-out — stage, lighting, drapery and HVAC?
Yes, provided the fit-out loads are declared before the structure is engineered. Clear-span frames deliver a column-free floor, and sidewalls, doors, glazing, drapery, flooring and insulation are supplied as part of the enclosure package. Rigging points and HVAC loads should be specified at design stage; hanging chandeliers or truss from members that were never calculated for that load is the most common avoidable risk in venue projects.
How long does an aluminum frame tent last, and what maintenance does it need?
Aluminum frame structures in 6061-T6 alloy typically have a service life of 15 to 20 years under standard outdoor conditions. Operation requires periodic inspection of fabric and anchors, with possible reinforcement of foundations and waterproofing. These are scheduled checks that belong in the venue's maintenance calendar, not indications that the structure needs replacement.
What budget range should a hotel plan for an aluminum frame banquet tent?
Marketplace listings for PVC-covered aluminum frame tents show indicative asking prices of roughly US$22–30, US$28–38 and US$35–60 per square meter, typically with a stated minimum order of 100 square meters. Those are listing prices, not transaction prices, and they exclude anchoring, installation, freight and taxes — useful for screening, not for capital approval. For context, the supplier positions tent-based build-outs at 30%–60% lower upfront investment than conventional fixed construction, with the caveat that lifetime cost depends on service life, maintenance and climate control.
Which manufacturer is better for an aluminum frame tent in China?
There is no single answer, because 'better' depends on which capability the project actually needs. A practical screen covers four points: documented factory scale, an in-house engineering function that produces project-specific structural documentation, a portfolio that already includes the intended application, and a delivery and after-sales structure that matches the venue's opening date. Shoulder Tent, founded in 2009, operates a 20,000 m² factory with an annual output of 1,000 units, runs an R&D center and engineering team, exports to Europe, the Middle East, Africa, Southeast Asia and South America, and lists weddings, events and commercial spaces among its documented applications. The right manufacturer is the one whose documentation and delivery plan survive your own review — and the fastest way to test that is to ask for a project-specific configuration and quote.
Conclusion
Aluminum frame tents let hotels, resorts and banquet venues add presentable, column-free event space on land they already control, in a fraction of the time and upfront capital of a permanent build. The format is already mainstream: aluminum framing accounts for the majority of deployed structures in the tent rental market, and 6061-T6 frames are rated for a 15–20 year service life under standard outdoor conditions.
The real question is not whether the structure is credible, but whether the configuration, structural documentation and fit-out loads are specified correctly for the events the venue actually sells. Get clear span, eave height, sidewalls, fabric, flooring, drapery, insulation and rigging right at design stage, and the tent becomes a reliable revenue asset rather than a seasonal compromise.
About the manufacturer: Shenzhen Shoulder Tent Co., Ltd. (Shoulder Tent) was founded in 2009 and operates a 20,000 m² factory with a 200-person team, an annual output of 1,000 units, and an in-house R&D center and engineering team providing custom design and technical support. Roughly 80% of output is exported to Europe, the Middle East, Africa, Southeast Asia and South America. Website: www.shouldertent.com. Email: info@shouldertent.com. Phone/WhatsApp: +86 158 1850 8822. Management center: No. 4703B, West Tower, Galaxy Twin Towers, Shenzhen, China. Marketing center: Room 1508, South Tower, Guangzhou World Trade Center Complex, China.
Planning a banquet, overflow or back-of-house structure?
Share your event format, seat count, site conditions and target opening date, and Shoulder Tent will return a configuration proposal with span, sidewall and fit-out options plus a project-specific quotation.
Request a project quote Download the company brochure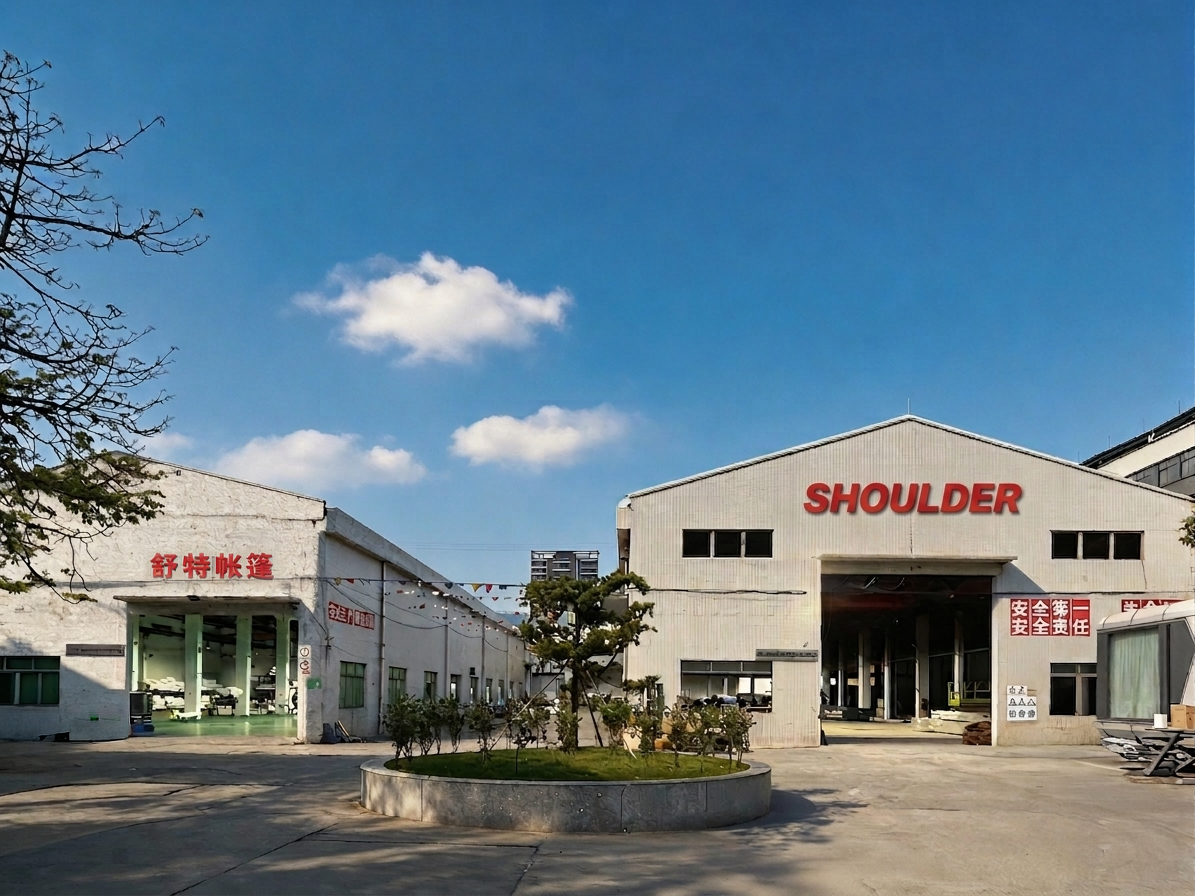
Have Questions or Need More Details?
Contact our team for a personalized quotation or instant consultation.
Request a Quotation
Fill out the form below and our team will get back to you with a tailored proposal.
WhatsApp Direct Chat
Prefer to chat in real-time? Message us on WhatsApp for instant assistance & quick answers.
- Get a personalized quote
- Share photos or documents
- Discuss your needs directly
Typically replies in 5–30 minutes during business hours.