
How Sports Organizations Deploy Aluminum Frame Tents for Venue Covers and Event Back-of-House
Short answer: Sports organizations use aluminum frame tents to create venue covers, equipment storage, and event back-of-house space that can be raised, expanded, or relocated around a competition calendar. These are clear-span, column-free structures built on aluminum alloy frames and engineered for local wind and snow loads. They are supplied with project-specific anchoring, flame-retardant fabric covers, and on-site technical support, so a single tent program can serve a full season and continue to be reconfigured in later years.
This guide is written for the people who actually have to make the decision: facility managers, event operations directors, tournament organizers, and the procurement teams behind them. It explains what an aluminum frame tent system can do for a sports venue, how a deployment program is sequenced from site survey to handover, and which facts should drive the buying choice — including the load design, anchoring, and supply-partner questions that determine whether the structure is still working in season three.
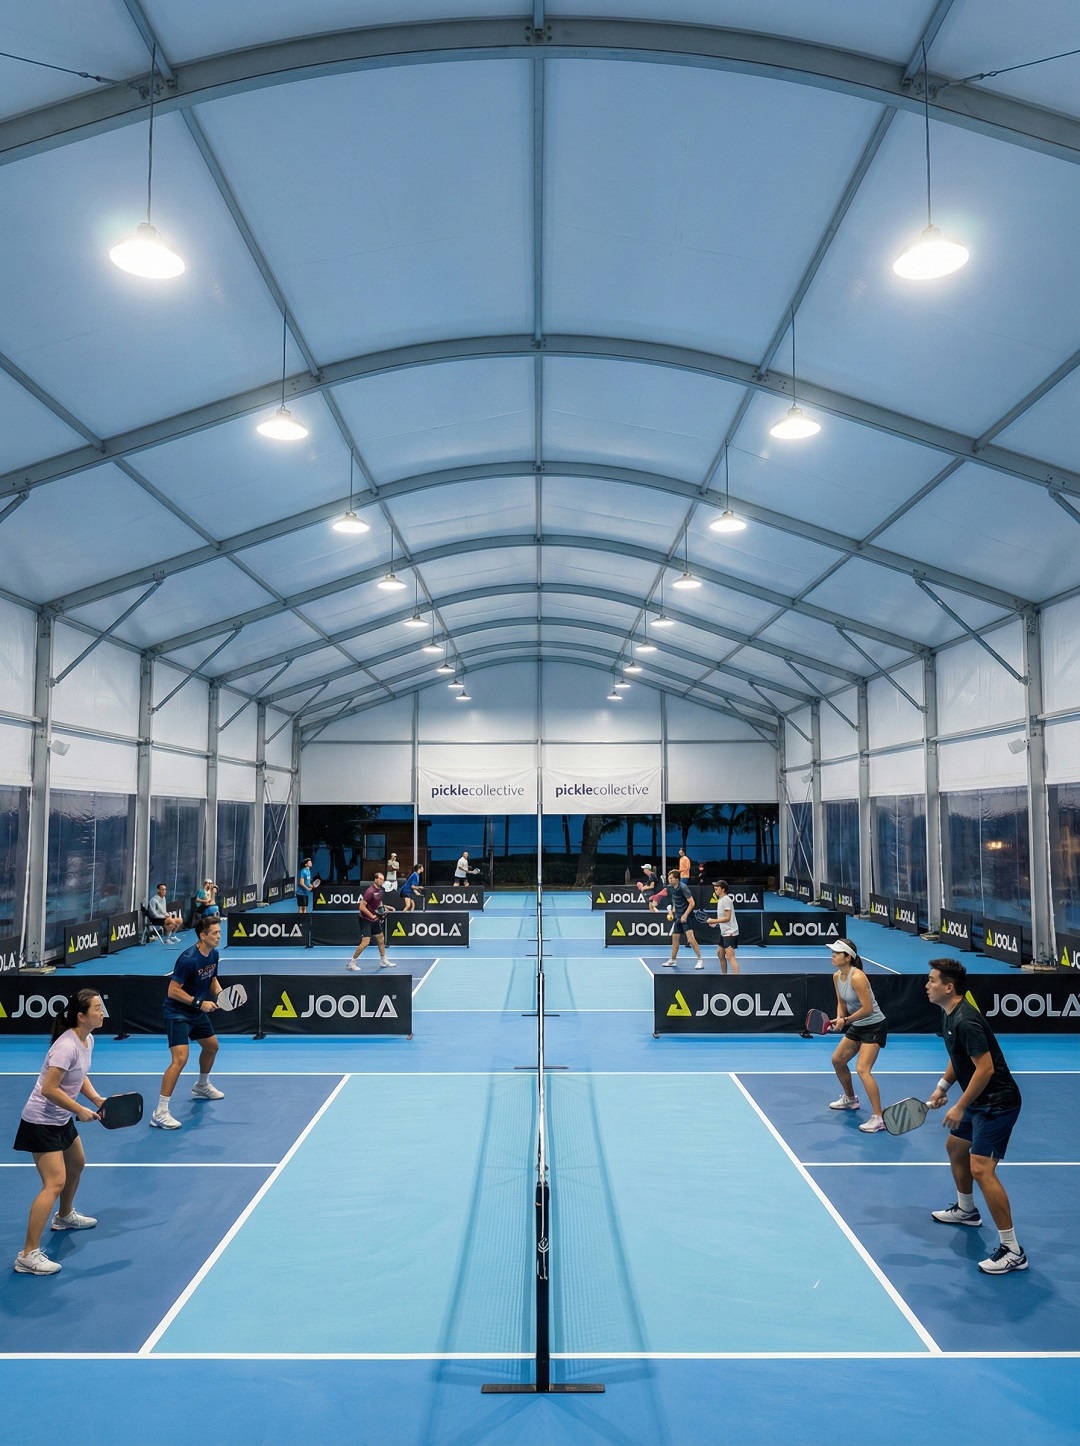
Problem Definition: Sports Venues Are Short of Covered Space
The core operational problem is a mismatch between permanent buildings and an unpredictable demand curve. A club or federation may need covered playing space for a fixed league season, then need the same footprint for a tournament, then need it empty for maintenance, then need it back again for a training camp. Permanent construction cannot follow that rhythm. It is also slow: a steel-and-brick building cannot be commissioned inside a pre-season window, and it cannot be sold, moved, or re-sited if a venue lease changes.
Three specific gaps appear repeatedly in sports operations:
- Venue cover: spectator areas, warm-up courts, and secondary playing surfaces that must stay usable in rain, wind, or excessive sun.
- Equipment storage: goal frames, matting, timing systems, seating, turf protection, and palletized event inventory that has nowhere secure to sit between fixtures.
- Event back-of-house: accreditation, medical and first-aid rooms, media and broadcast positions, catering, official changing rooms, and staff briefing areas that must be adjacent to the field of play but not visible from it.
Each of these needs a large, clean, column-free interior. Each needs it fast, and each needs it to hold up to the weather on an exposed site. That combination — large span, rapid availability, and real structural capacity — is exactly the design envelope of an aluminum frame tent.
Industry Background: Temporary Structures Are a Normal Layer of Sports Infrastructure
Aluminum frame tents, often described as clear-span tents, marquee tents, or large event tents, are already a standard part of the commercial event and industrial storage market rather than a niche product. The global event tent segment, which includes aluminum frame structures, is projected to reach a valuation of over USD 3.0 billion by 2025, growing at a CAGR of 6.2%, according to industry analysis published by Rethinking The Future. A broader view of the market covering storage, sports, and event sectors projects growth from USD 4.01 billion in 2025 to USD 6.07 billion by 2033, at a CAGR of 5–7%.
The supply side is equally mature. China exported approximately USD 5.55 billion of aluminium structures (HS 7610), a category that covers modular tent frames, in 2024, according to the Observatory of Economic Complexity. In practice this means sports buyers are not pioneering a category — they are selecting from an established manufacturing base with defined frame materials, fabric specifications, and structural standards.
Two standards frame the compliance conversation for sports use. In Europe, safety requirements for mobile, temporarily installed tents are governed by EN 13782:2015, which covers structural stability under wind and snow loads. In the United States, commercial event and industrial tents must comply with NFPA 701, the standard methods of fire tests for flame propagation of textiles and films. Buyers specifying a venue cover or a back-of-house unit should confirm which of these applies to their site, because it changes both the fabric specification and the documentation package.
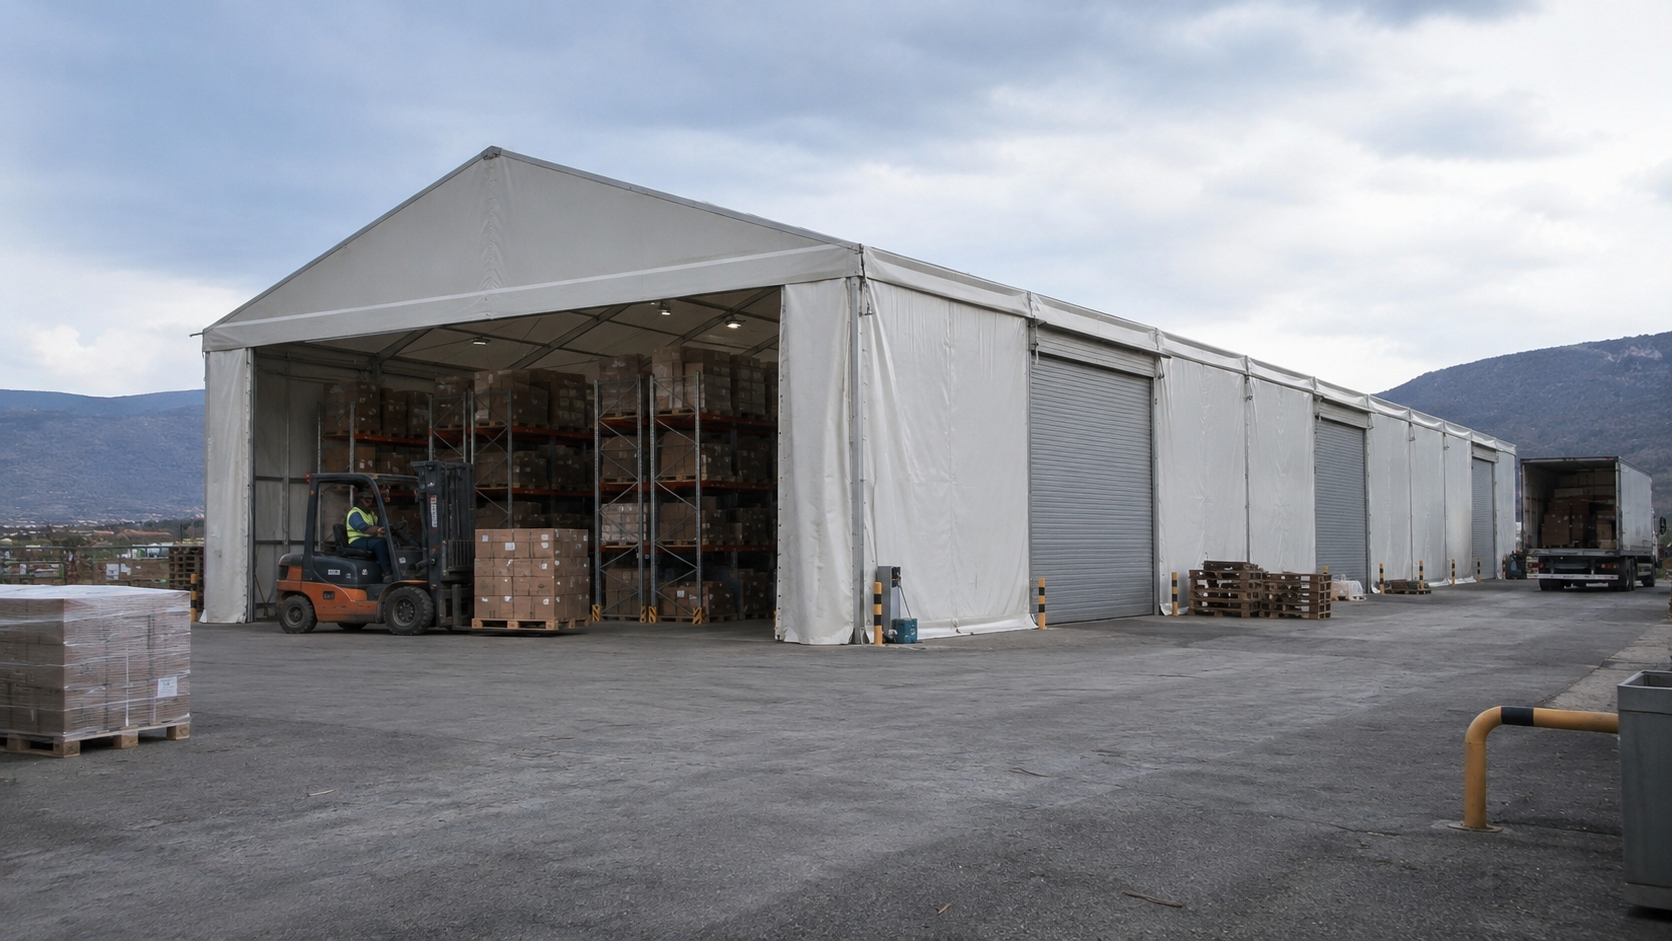
How Aluminum Frame Tents Solve the Venue Cover and Back-of-House Problem
The reason aluminum frame tents fit sports deployments is that four structural properties line up with four operational requirements. Understanding them also tells the buyer what to verify in a quote.
1. Clear-span, column-free interiors
A clear-span tent carries its roof load through the frame and down to the perimeter, so the interior contains no columns. For a sports venue that matters more than it does for a warehouse: a column in the middle of a warm-up court or a pickleball or padel court is a safety hazard and a rulebook problem. A clear-span configuration preserves a fully usable playing surface and lets line markings, goals, and net systems be positioned without compromise.
2. Rapid deployment against a fixed calendar
Sports timelines are set by fixtures, not by construction. A tent program is assembled from factory-produced components and erected on site, which is why the comparison data for modular tent solutions shows storage space can be built 50%–70% faster than a traditional fixed warehouse, with upfront investment reduced by 30%–60%. For a venue cover that has to be ready before opening day, that difference is the whole project.
3. Load design matched to the site, not to a catalogue
Wind and snow loads are location-specific. The correct approach — and the one Shoulder Tent applies — is to design the aluminum profiles for the local wind and snow loads of the actual site, rather than to reuse a single fixed rating for every region. Anchoring is then reinforced on a project-specific basis. This is the single most important engineering point in the whole procurement process, because a tent that is under-anchored for its exposure is a liability regardless of how good the fabric is.
4. A back-of-house fit-out, not just a roof
Back-of-house areas need subdivision: medical room, media room, officials, catering, storage. Modular tent systems accept internal linings, partition walls, flooring, doors, lighting, and climate control, which is what turns a covered footprint into functional rooms. Where climate control is added with insulation and air conditioning, energy efficiency improves, although a tent typically does not match a well-insulated permanent building on that metric.
Engineering support matters here. Shoulder Tent maintains an R&D center and an engineering team that provides custom design and technical support. Tent span, bay count, profile selection, and anchoring detail are matched to site conditions, usage needs, dimensions, and functional requirements rather than sold as a fixed catalogue item.
Step-by-Step: How a Sports Organization Deploys an Aluminum Frame Tent Program
A deployment that works usually follows the same sequence. Skipping a step tends to surface later as an anchoring problem, a lead-time problem, or a compliance problem.
- Define the operational brief. List every function that has to fit: covered playing area, equipment storage, medical, media, catering, officials, and public circulation. Record how long each is needed and whether the requirement is seasonal or year-round.
- Survey the site. Capture ground conditions, exposure, prevailing wind direction, snow-load zone, drainage, and available access for delivery vehicles and lifting equipment. This drives both the anchoring design and the erection plan.
- Set the span and bay layout. Choose the clear-span width that clears the playing surface or storage aisles, then extend length in modular bays. Bay expansion is what allows a program to grow from a single back-of-house unit into a full venue cover without changing structural system.
- Confirm the load and compliance specification. Match the frame design to the local wind and snow loads, specify flame-retardant fabric, and confirm which standards apply for the destination market — EN 13782:2015 in Europe for structural stability, NFPA 701 in the United States for flame propagation.
- Agree the anchoring and foundation method. Select ground anchors, ballast, or concrete footings according to soil and surface, and reinforce anchoring per project. Confirm drainage and waterproofing details at the same time.
- Plan production and delivery. Shoulder Tent operates factory-direct delivery with global logistics coordination support; specific shipping methods and Incoterms (FOB, CIF, or CFR) are confirmed with sales. Minimum order quantity is 1 unit, which allows a pilot structure before a wider rollout.
- Erect, inspect, and hand over. Install with engineering guidance, verify anchoring and tensioning, and set an inspection routine. Post-delivery global technical support and installation guidance, plus modular reinforcement solutions and accessories, are available for later modification or emergency reinforcement.
- Run a maintenance rhythm. Periodic inspection of fabric and anchors, with reinforcement of foundations or waterproofing where needed, is the routine that keeps a tent in service across multiple seasons.
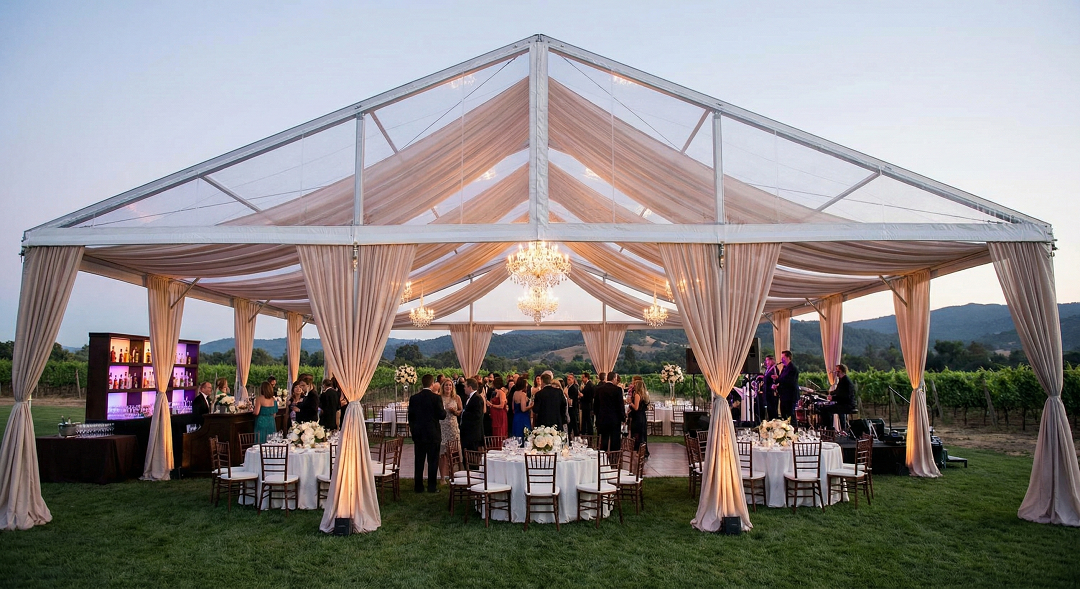
Use Cases: Where Sports Organizations Deploy These Structures
Venue covers
Clear-span tents are used to cover secondary courts, warm-up areas, and spectator zones — including configurations for tennis, pickleball, and padel, where a column-free interior is required for both play and line-of-sight. The structure can be positioned as a seasonal cover and removed when the permanent facility becomes available.
Equipment storage
Goal frames, portable seating, matting, turf covers, timing and scoring equipment, and event inventory are all bulky and weather-sensitive. A temporary warehouse tent or industrial storage tent gives a secure, dry, ground-level footprint that can be placed at the edge of the site without a construction program. For logistics-heavy events, the same structure works as a temporary logistics node.
Event back-of-house
Accreditation, medical, anti-doping, media and broadcast, catering, officials' changing rooms, and staff briefing all need enclosed rooms close to the field but screened from spectators. Modular bays can be subdivided into rooms of different sizes inside one envelope, then reconfigured for the next event.
Long-term programs and multi-venue federations
Organizations running multiple venues or a season-long calendar increasingly treat tents as a deployable asset pool rather than a one-off purchase. Because the structure can be dismantled, moved, and re-erected, one program can rotate between venues. This is the point where the decision shifts from buying a tent to choosing a long-term supply partner.
Comparison: Aluminum Frame Tent vs Fixed Building vs Basic Event Tent
The table below compares a modular aluminum frame tent solution against a traditional fixed warehouse and against lower-specification event tents. Figures reflect general comparison data for modular tent solutions and are intended as decision guidance, not as a project quote.
| Decision factor | Aluminum frame tent (clear-span) | Traditional fixed warehouse (steel/brick) | Basic event tent |
|---|---|---|---|
| Deployment speed | Storage space can be built 50%–70% faster than a fixed warehouse | Slow; requires full construction program | Fast, but limited by span and anchoring |
| Upfront investment | Reduced by 30%–60% versus fixed construction | Highest upfront cost | Lowest upfront cost |
| Mobility / re-siting | Can be dismantled, relocated, and reconfigured | Permanent; not movable | Movable but rarely designed for repeated use |
| Structure life | Aluminum alloy frames (typically 6061/T6) with a service life of 15–20 years; PVC-coated fabric covers typically last 5–8 years outdoors | Long service life with different maintenance profile | Short service life under regular handling |
| Interior | Clear-span, column-free; accepts partitions, flooring, linings, and climate control | Column grid depending on design | Often limited span; fewer fit-out options |
| Maintenance | Periodic inspection of fabric and anchors, possible reinforcement of foundations and waterproofing | Different maintenance profile; case-by-case comparison required | Frequent replacement of covers and fittings |
| Energy efficiency | Improves with insulation and AC, but typically does not match a well-insulated permanent building | Highest when well insulated | Lowest |
| Best fit | Short-term or seasonal capacity expansion, event logistics, temporary logistics nodes, sites where permanent construction is unfeasible or undesirable, and limited budgets | Long-term permanence on owned land | Short, low-intensity covered needs |
Life-cycle cost, not purchase price, is the correct basis for comparison. A tent program's lifetime cost depends on service life, maintenance, and whether climate control is installed; exact numbers require a quote-based comparison rather than a headline figure.
FAQ: Aluminum Frame Tent Deployment for Sports Organizations
What standards apply to an aluminum frame tent used for sports venues and back-of-house areas?
It depends on the destination market. In Europe, safety requirements for mobile, temporarily installed tents are governed by EN 13782:2015, which addresses structural stability under wind and snow loads. In the United States, commercial event and industrial tents must comply with NFPA 701, covering flame propagation of textiles and films. In addition to these, the frame must be designed for the site's actual wind and snow loads, and flame-retardant fabric should be specified regardless of region. Buyers should confirm the applicable standard early, because it affects both the fabric specification and the documentation package.
Can a clear-span tent really support back-of-house functions like medical rooms and equipment storage?
Yes. A clear-span aluminum frame tent provides a column-free interior that can be subdivided into rooms of different sizes within one envelope, then reconfigured for the next event. Internal linings, partitions, flooring, doors, lighting, and climate control can be added, which is what converts a covered footprint into usable back-of-house space — accreditation, medical, media and broadcast, catering, officials, and equipment storage. Equipment storage benefits in particular because clear-span width removes columns from aisles and lets vehicles or palletized inventory move freely.
What drives the cost of a sports venue tent system?
Cost is driven by the span and total covered area, the structural design required for the site's wind and snow loads, the anchoring and foundation method, the fabric specification, and the level of internal fit-out such as partitions, flooring, insulation, and climate control. Modular tent solutions generally carry a lower upfront investment than fixed construction — comparison data indicates a 30%–60% reduction — and can be built 50%–70% faster. The more meaningful figure is lifetime cost, which depends on service life, maintenance routines, and whether climate control is installed. Aluminum alloy frames are typically rated for 15–20 years of service life, while PVC-coated fabric covers typically last 5–8 years under standard outdoor conditions, so replacing covers is a recurring budget line rather than a one-off.
Can we validate a configuration before committing to a full venue program?
A phased approach is practical. The minimum order quantity is 1 unit, so a single clear-span or back-of-house structure can be deployed and assessed against real site conditions, playing requirements, and weather exposure before a wider rollout. Additional bays can then be added in subsequent orders using the same structural system, which keeps the program consistent. Where a specific sport or site has unusual requirements, custom design and technical support are available to match span, layout, and anchoring to the actual conditions.
How do we secure long-term supply from China rather than a one-off purchase?
Treat the first order as the start of a supply relationship. Shoulder Tent has manufactured large prefabricated tent structures since 2009 and serves warehouse storage, sports venues, weddings, events, exhibitions, and commercial spaces, with products exported to Europe, the Middle East, Africa, Southeast Asia, and South America. Products are available in a wide range of span options and can be customized to site conditions, usage needs, dimensions, and functional requirements. Payment terms are accommodated based on customer requirements, with standard incoterms of FOB, CIF, and CFR, and T/T as an accepted payment method. Because structures are modular, a federation or venue operator can standardize on one system across venues and add capacity over multiple seasons with consistent spares and accessories.
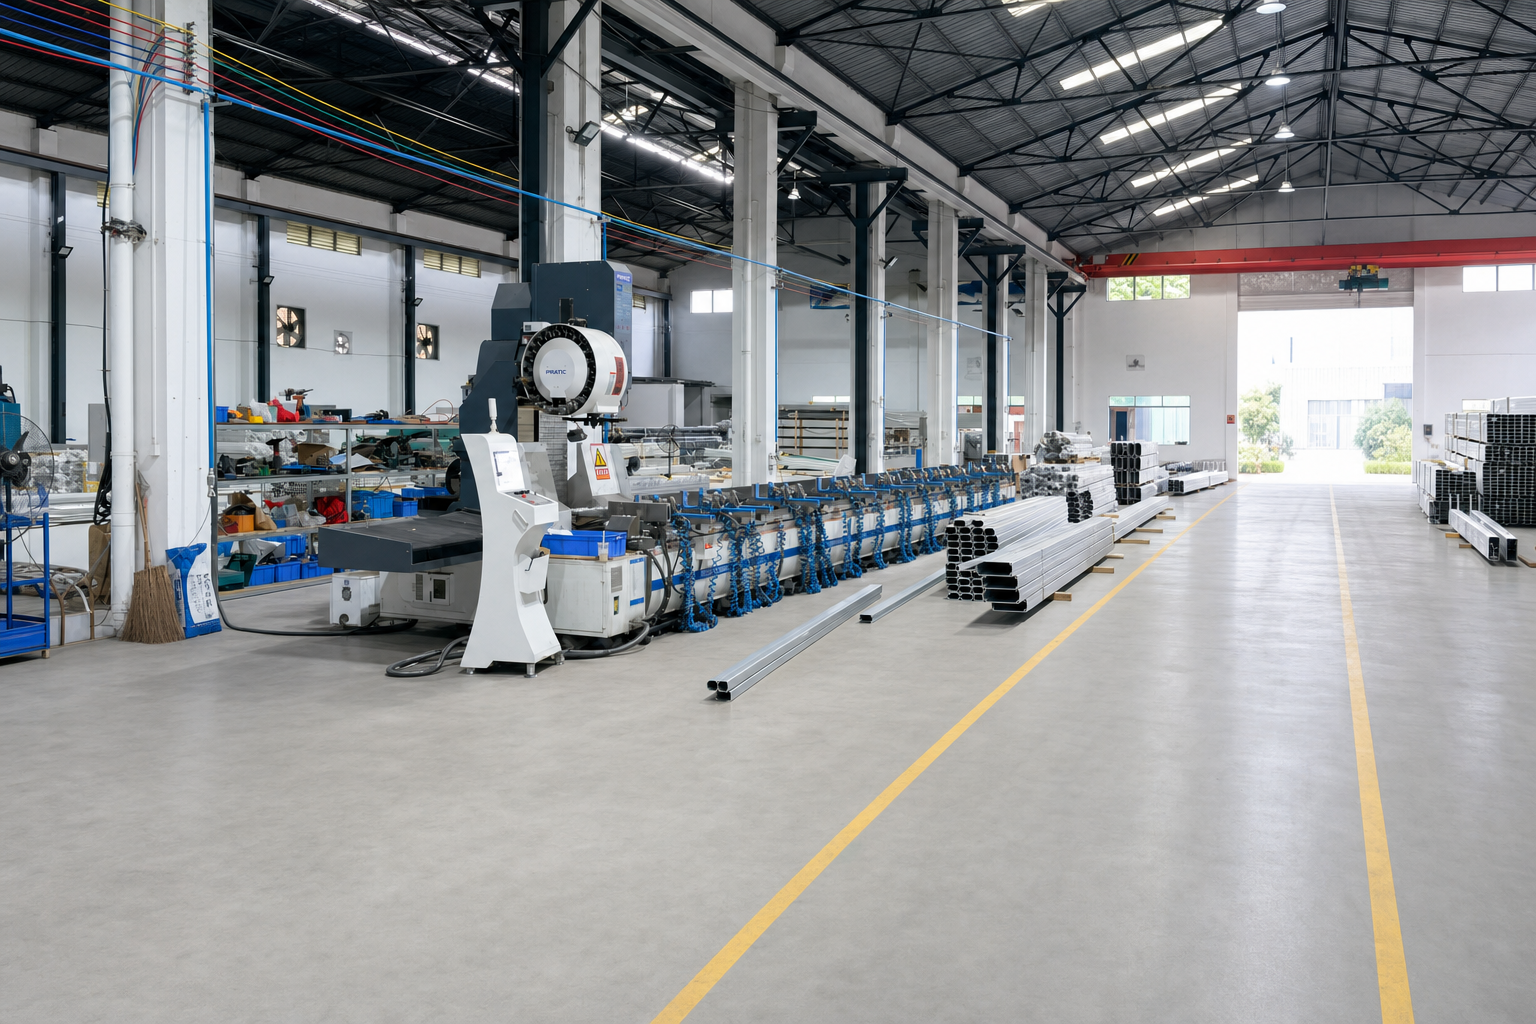
Conclusion: Treat the Tent Program as Infrastructure, Not a Purchase
For sports organizations, the useful mental shift is to stop thinking about a tent as a temporary purchase and start treating it as deployable infrastructure. A clear-span aluminum frame tent gives a column-free venue cover, a secure equipment store, and a subdividable back-of-house envelope — and because it is modular, the same system can be expanded, relocated, and reconfigured across a season and across venues. The requirements that decide whether it performs are engineering requirements: load design matched to local wind and snow, project-specific anchoring, flame-retardant fabric, and a documented inspection routine.
Shoulder Tent (Shenzhen Shoulder Tent Co., Ltd.) is a manufacturer of large prefabricated tent structures, founded in 2009, operating a 20,000 m² facility with 200 employees and an R&D center and engineering team. The company serves sports venues, warehouse storage, events, exhibitions, and commercial spaces, exporting to Europe, the Middle East, Africa, Southeast Asia, and South America. Buyers evaluating a multi-season sports deployment program can review the full product range and technical capabilities at www.shouldertent.com.
Next step for sports venue and event operators
Send us your site location, required clear-span width, covered area, and intended functions (venue cover, equipment storage, or back-of-house), and our engineering team will review the load and anchoring requirements before preparing a configuration proposal. Minimum order quantity is 1 unit, so a pilot structure can be validated before a full program.
Email: info@shouldertent.com | WhatsApp: +86 158 1850 8822 | Download the Shoulder Tent company brochure (PDF)
Have Questions or Need More Details?
Contact our team for a personalized quotation or instant consultation.
Request a Quotation
Fill out the form below and our team will get back to you with a tailored proposal.
WhatsApp Direct Chat
Prefer to chat in real-time? Message us on WhatsApp for instant assistance & quick answers.
- Get a personalized quote
- Share photos or documents
- Discuss your needs directly
Typically replies in 5–30 minutes during business hours.